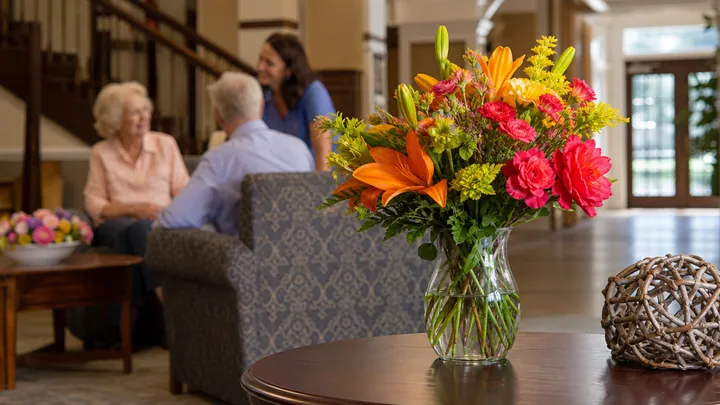
The most traveled route in a senior living community is not a corridor. It is the hundred feet between a car door and the front door, crossed by every resident returning from a medical appointment, every family visit, every new admission, every transport service, in every kind of weather, often at the exact moment of the day when the traveler is most tired. And in many buildings it is the least designed distance on the property: a curb, a slope, a stretch of exposed paving, a pair of heavy doors, and nowhere to sit at either end. The arrival sequence deserves to be designed as a single continuous experience, because that is how it is used, and how it fails.
Trace it as a resident lives it: the transfer out of the car seat, the first steps on outdoor paving, the threshold, the vestibule, and the landing zone inside. Each stage has a failure mode, and each failure lands on the people with the least reserve to absorb it.
Principle vs. proven
The component standards are codified: accessible routes, curb ramps, slopes, door clearances, and ground-surface rules are set out in the ADA standards (ada.gov; technical criteria at access-board.gov). The sequencing argument (that these components must be designed as one uninterrupted chain, judged by its weakest link) is principle. So is the observation that arrival is a moment of concentrated fatigue and emotion. We believe both are self-evident to anyone who has watched a drop-off in freezing rain; neither comes with a statistic.
The transfer: the hardest ten seconds
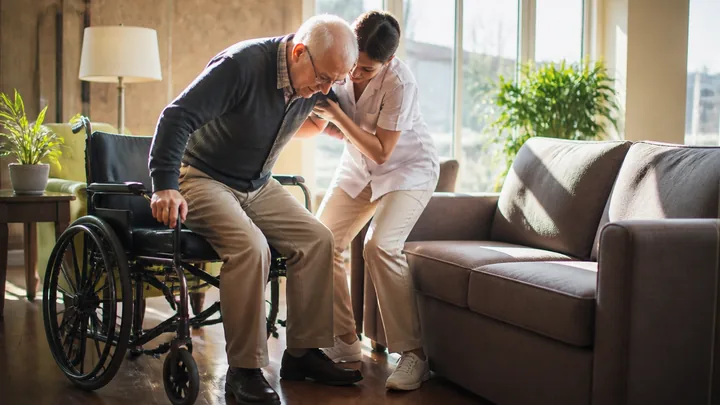
Getting out of a car is a maximal event for many older bodies: a low seat, a twisting exit, a reach for a door frame, a stand executed at the exact boundary between vehicle and weather. Design serves it three ways. Level ground: the drop-off lane and its adjacent walk should be flat, because a transfer onto cross-slope is a transfer onto a ramp. No curb at the moment of truth: a flush transition or a full curb-height sidewalk the car door opens onto, not a step to negotiate mid-stand. Something to hold: a bollard, a rail, an escort's arm; the car door itself swings, which is why a fixed grab point within reach of the transfer zone is worth its trivial cost. And the lane must be genuinely usable: long enough for a wheelchair van's ramp or lift to deploy, and policed so delivery vehicles don't own it at appointment hour.
Cover: weather is a mobility issue

A porte-cochère or generous canopy over the transfer zone is routinely treated as an image feature. It is a mobility feature. Rain makes paving slick and hurries people, and hurry is the enemy of safe transfer; snow and ice make the same distance impassable; summer sun cooks the wait for the return car. Cover should extend over the whole transfer, not just the door, and the covered zone should connect to the entrance without a gap. A canopy that stops ten feet short delivers residents into the weather at their slowest moment. Under it: lighting for winter evenings, and paving per the junction rules: matte, firm, flush, and drained so the sheltered zone isn't the icy zone.
The approach: short, flat, and honest
Between cover and door, distance is the tax every arrival pays. Where the site plan allows, the drop-off should land within a few dozen unhurried steps of the entrance; where it doesn't, the route needs the same equipment as a walkable corridor: a rest point, an even surface, no ambush slopes. Watch for the classic site-design betrayals: the "accessible route" that detours around planting beds while everyone able cuts straight; the decorative pavers with joints that catch cane tips; the slope disguised as flat that a self-propelled wheelchair discovers halfway. If the fit resident walks one line and the frail resident is routed another, the design has failed the person it was drawn for.
The vestibule: a gauntlet or an airlock
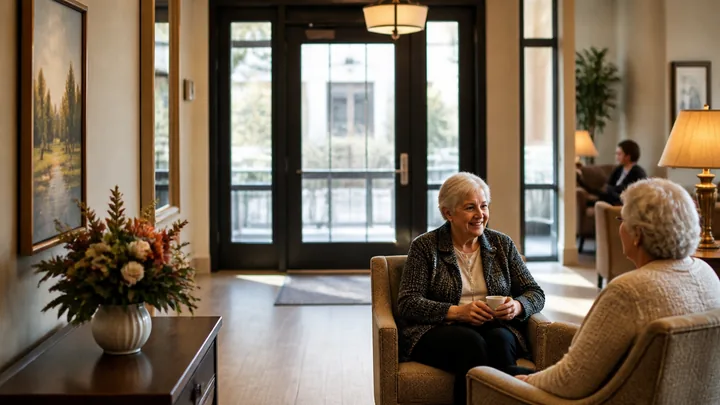
The entry doors are the arrival's decisive test, and everything in the door playbook applies at double weight: these are the heaviest leaves in the building, and they meet users at peak fatigue. Automatic operators on both vestibule leaves are the standard to aim for, with the vestibule itself long enough that a walker or wheelchair clears the first swing before meeting the second. Inside the airlock: recessed walk-off matting flush with the floor (the loose mat by the front door is the building's most trafficked trip hazard), light levels stepped between daylight and interior so adapting eyes aren't briefly blind, and no furniture ambitions: the vestibule is a maneuvering space, not a foyer.
The landing: a seat, a sightline, a welcome
Immediately inside, three needs converge. A seat: arrival is exhausting, departures involve waiting for cars, and a firm armed bench in view of the drive is among the most used furniture in the building; without it, residents wait standing or don't come down until the car has already idled ten minutes. A sightline: from the door, an arriving visitor should see where to go next (reception, or its equivalent in smaller communities) without hunting; wayfinding anxiety at the threshold sets the tone for everything after. A welcome: this is also the opening frame of the family tour, and families read the landing zone the way inspectors read kitchens: light, smell, sound, and whether the person at the desk looks up. The same hundred feet serves marketing and mobility; budget it accordingly.
Departures: the arrival in reverse, with more waiting
Every design above must also run backwards, and the reverse trip has a different shape: it is mostly waiting. A resident ready for a medical run may sit at the landing zone for twenty minutes; a family loading a wheelchair needs the lane for five. The inside bench earns most of its use here, but add the outside half: sheltered seating under the canopy for the moment the car is "just pulling around," positioned so a seated person can see approaching vehicles and be seen by them. Departure is also where handoffs fail: transport drivers who expect a curbside patient, staff who expect the driver to come in. A one-page pickup protocol taped by the desk (who escorts, who waits, who holds the door) costs nothing and ends the recurring scene of a frail resident standing alone at the curb craning for a van.
Rain-day rehearsal
Operations own the arrival as much as design does. Who watches the drive at appointment hours? Where do wheelchairs stage for pickups? Is there an umbrella escort habit, or better, does the canopy make one unnecessary? Is snow cleared to the pavement at the transfer zone before the first medical run, and is the ice-melt bucket at the door actually filled? A community that rehearses its rain-day arrival, the way restaurants rehearse a rush, converts its worst-weather first impression into its best proof of competence.
The audit
Run the sequence yourself, four ways: on foot at an unhurried eighty-five-year-old pace, in a wheelchair self-propelled from the transfer zone, pushing an empty transport chair, and finally in the rain. Time it, feel every seam underfoot, count the places to sit (there should be one at each end, minimum), and test both doors with one hand occupied. Then sit on the inside bench for twenty minutes at mid-morning and watch real arrivals. The first hundred feet is short enough to perfect in a single capital cycle, and traveled often enough to repay it faster than any other distance you own.
Sources and scope
These primary and research sources anchor the subject area; they do not turn every design recommendation in this article into a proven outcome. Verify current law, adopted code, licensing rules, care plans, and clinical requirements for the specific property.