Careful Spaces topic
Seating & accessibility
Furniture placement, walking routes, entrances, and seated access.
8 articles
All articles
-
 Choosing a Tilt Mirror for a Resident RoomCompare fixed-tilt and two-position mirrors by the actual viewing position, frame size, wall projection and installation drawing.
- Choosing an Overbed Table for a Low BedCompare overbed-table height ranges, under-bed clearance and the actual bedside task before choosing a model for a resident room.
-
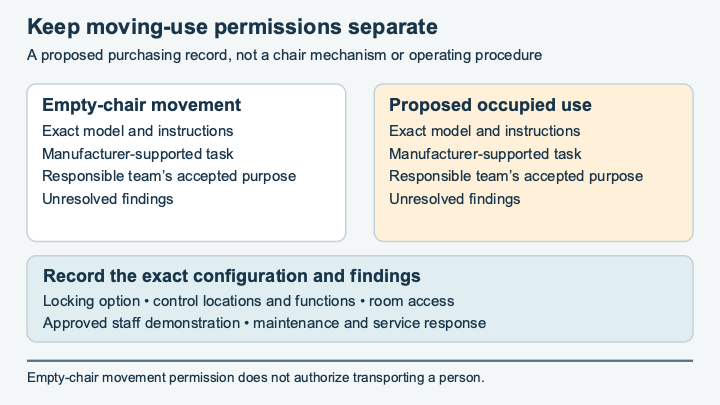 Specify How a Mobile Recliner Will Be Moved and ParkedCompare the exact mobile recliner configuration, permitted moving use and locking controls with the care team's approved task before choosing seating for a senior living community.
-
 Choosing UpholsteryCompare senior living upholstery by its exact covering code, written cleaning compatibility, finished construction and supported replacement options.
-
 Choosing Lounge ChairsChoose senior living lounge chairs by the people using them, the time spent sitting and the room they must fit, rather than by the product photograph alone. Build a short list, request missing seat measurements and review a sample before placing a community-wide order.
-
 Hallways That Are Easier to WalkA senior living hallway should make it clear where a resident is going and where they can pause along the way.
- Checking Common Areas for AccessibilityA common-area accessibility review should show what a resident can reach, see, approach, and use from their normal position.
-
 Making Entrances Easier to UseAn easier entrance provides a clear journey from drop-off to a comfortable place inside.