Practical answers, room by room
Make your shared spaces work better.
Clear guides to furnishing, layout and everyday life in senior living communities. Pick the problem you need to solve.
Find the answer you came for
What are you working on?
29 practical guides
Family visiting spaces
Choosing Privacy Screens for Resident Rooms
Choose a freestanding resident-room privacy screen by sightline coverage, panel shape, support feet, movement and actual folded dimensions.
4 min read →Seating & accessibility
Choosing a Tilt Mirror for a Resident Room
Compare fixed-tilt and two-position mirrors by the actual viewing position, frame size, wall projection and installation drawing.
4 min read →Seating & accessibility
Choosing an Overbed Table for a Low Bed
Compare overbed-table height ranges, under-bed clearance and the actual bedside task before choosing a model for a resident room.
5 min read →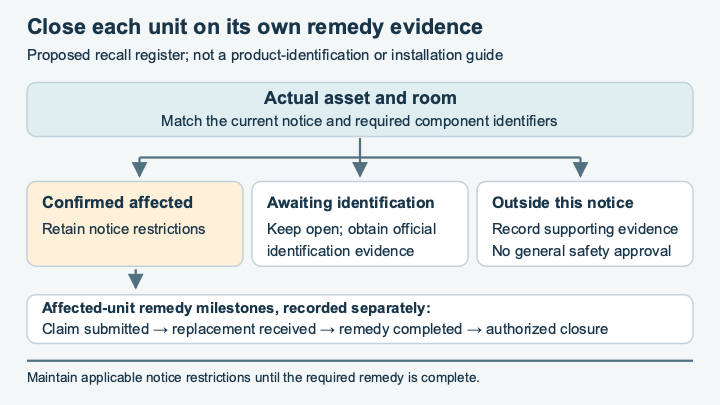
Renovation planning
Track a Furniture Recall Through Every Affected Room
Match a furniture recall to the actual item or component, locate affected and unresolved units, and retain remedy and installation evidence before closing the community's response.
5 min read →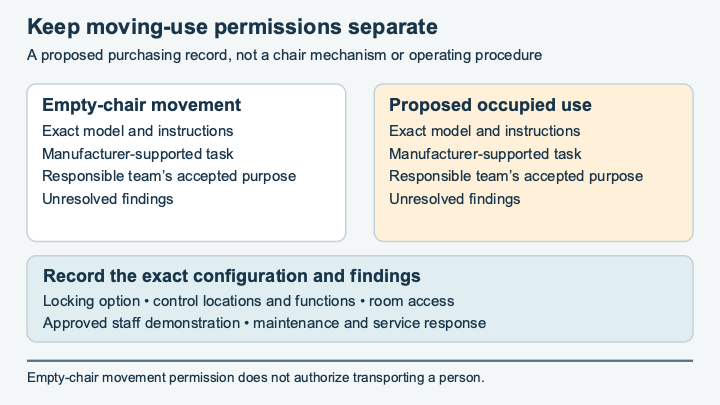
Seating & accessibility
Specify How a Mobile Recliner Will Be Moved and Parked
Compare the exact mobile recliner configuration, permitted moving use and locking controls with the care team's approved task before choosing seating for a senior living community.
4 min read →
Family visiting spaces
Choose Lounge Tables for the Activities They Must Hold
List the actual objects used in a senior living lounge, check their arrangement on the proposed top and review approach and care before choosing a table.
5 min read →Renovation planning
Approving a Model Room
Use a retirement-home model room to approve an exact furniture configuration, document room-type exceptions and close open items before a bulk order.
5 min read →
Seating & accessibility
Choosing Upholstery
Compare senior living upholstery by its exact covering code, written cleaning compatibility, finished construction and supported replacement options.
5 min read →
Seating & accessibility
Choosing Lounge Chairs
Choose senior living lounge chairs by the people using them, the time spent sitting and the room they must fit, rather than by the product photograph alone. Build a short list, request missing seat measurements and review a sample before placing a community-wide order.
5 min read →Renovation planning
Checking Furniture Delivery Access
Check the route from the truck to the final room before approving a senior living furniture order. The product may fit its intended space but not the delivery route. Ask for packaged dimensions, handling requirements and a written description of the delivery service being quoted.
2 min read →Renovation planning
Choosing Headboards
Choose retirement home headboards around the actual bed, wall construction and cleaning needs. A coordinated finish matters, but it comes after fit and fixing details. Confirm whether a headboard is freestanding, bed-mounted or wall-mounted before including it in a room package.
2 min read →
Dining room design
Dining Room Layout and Seating
A useful senior living dining room lets residents reach a table, sit comfortably, hear the people beside them, and eat without competing with service traffic.
3 min read →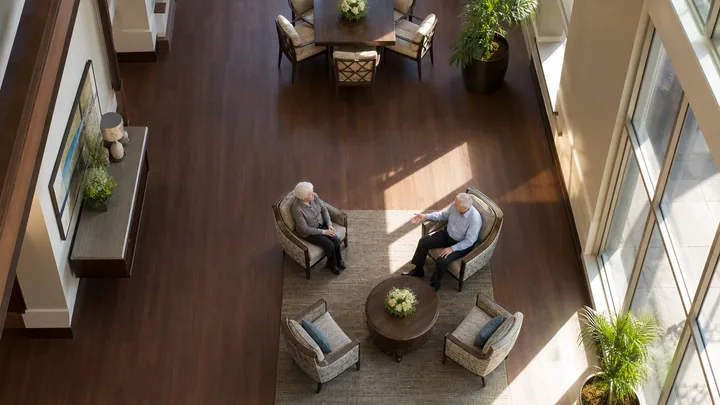
Seating & accessibility
Hallways That Are Easier to Walk
A senior living hallway should make it clear where a resident is going and where they can pause along the way.
3 min read →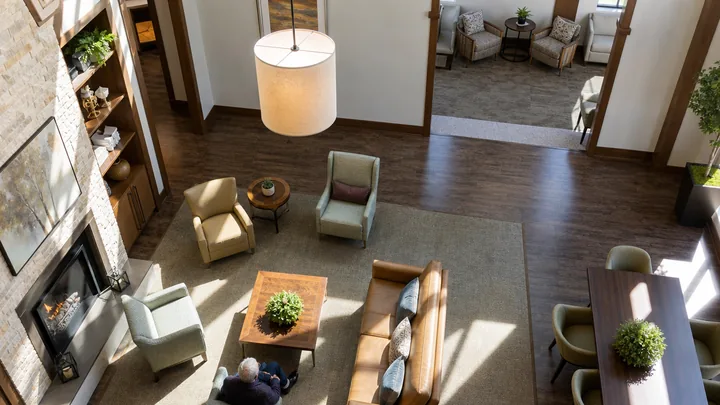
Memory care design
Helping Residents Find Their Way
Dementia-friendly wayfinding helps a resident recognize where they are and what to do next.
3 min read →
Family visiting spaces
What Families Notice on a Tour
Families use a tour to imagine everyday life in the community.
2 min read →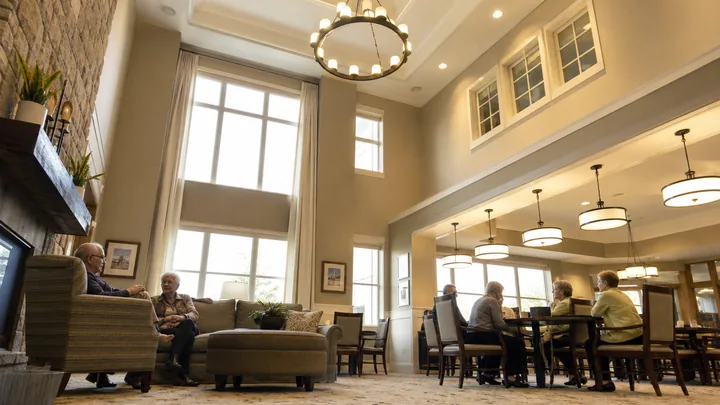
Lighting, colors & acoustics
Reducing Noise in Shared Spaces
To reduce noise in senior living common areas, first identify what is making conversation difficult: competing sound, noisy equipment, hard-room echo, or the seating arrangement.
2 min read →Seating & accessibility
Checking Common Areas for Accessibility
A common-area accessibility review should show what a resident can reach, see, approach, and use from their normal position.
2 min read →
Renovation planning
What to Check Before Renovating
Before renovating, separate problems with the building's structure and systems from worn finishes and an unsuitable layout.
2 min read →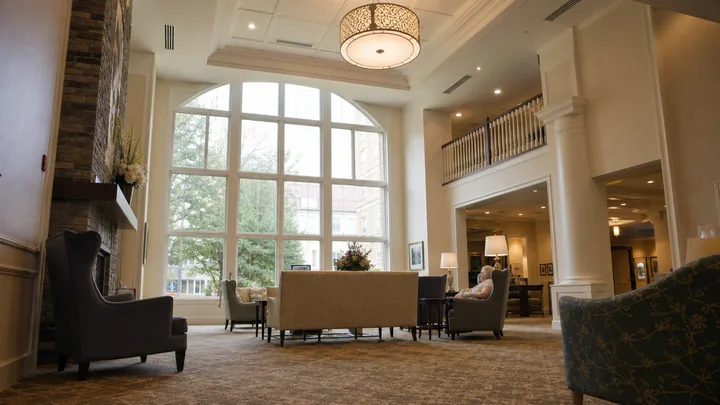
Renovation planning
Managing Renovation Dust and Noise
An occupied renovation needs a plan for the work area and for the people who continue living beside it.
2 min read →
Family visiting spaces
Hosting Overnight Family Visits
An overnight visit needs more than somewhere to sleep.
3 min read →
Staff spaces & storage
Planning Laundry, Delivery and Waste Routes
Laundry, deliveries, waste collection, and meals all need routes through a senior living building.
2 min read →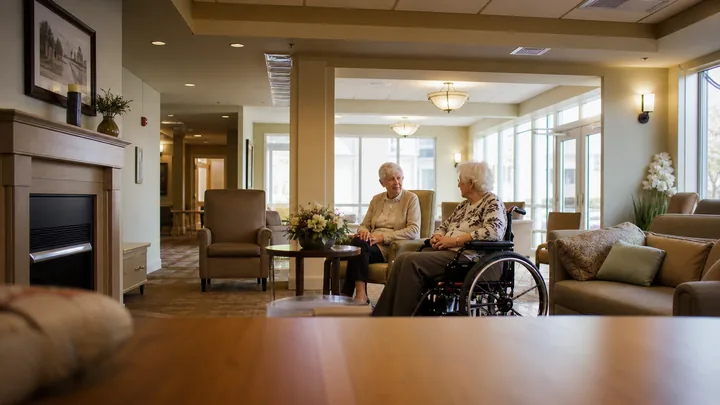
Staff spaces & storage
Planning a Better Nurse Station
Choose a nurse-station layout by the work it must support, not by how open or residential it looks.
2 min read →
Outdoor spaces
Setting Up Outdoor Dining
Outdoor dining works when the table arrangement, weather protection, and meal service are planned together.
2 min read →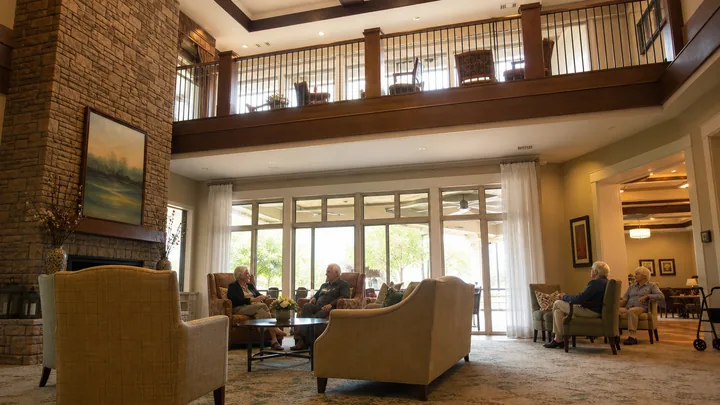
Outdoor spaces
Making Patios and Balconies Usable
A patio or balcony is useful only if residents can reach it, find an appropriate place to sit, and return indoors comfortably.
2 min read →
Memory care design
Lighting and Room Design for Sundowning
When planning a memory-care space for late afternoon, review the change from daylight to artificial light, competing activity, quiet seating, and staff availability together.
2 min read →
Dining room design
Making Room for Assisted Dining
Residents who receive help at meals need a table arrangement that accommodates their usual seating, the person assisting them, and the equipment used in their care.
4 min read →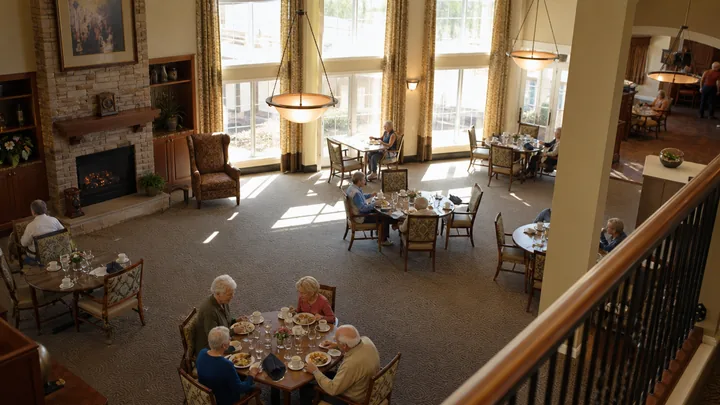
Dining room design
Getting Dining Room Lighting Right
Good dining-room lighting lets residents see their meal, recognize the person across the table, and move through the room comfortably.
2 min read →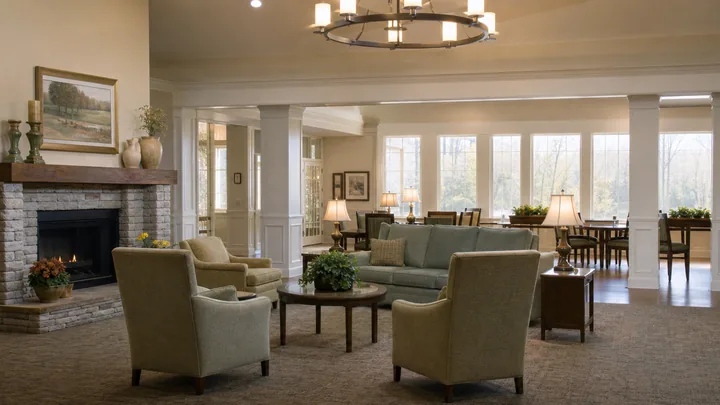
Lighting, colors & acoustics
Choosing Colors Residents Can See
Choose interior colors by how well residents can distinguish useful objects from their surroundings, as well as by appearance.
2 min read →
Seating & accessibility
Making Entrances Easier to Use
An easier entrance provides a clear journey from drop-off to a comfortable place inside.
2 min read →No matching guides yet.
Try a broader word, such as “dining” or “light,” or explore all guides.