
Jump to a section
Ask what the family needs to understand
Before choosing the route, find out which spaces matter to the prospective resident and family. They may want to see a quiet place to read, a dining arrangement, a walking route, or somewhere grandchildren can visit.
Turn the walkthrough into a room-specific shortlist. The California sample-review plan connects shared rooms with an approved furniture direction; compare the Indigo Loft Lounge Chair and Ember Wing Lounge Chair as starting points for questions about footprint, seat dimensions and upholstery.
Use those interests to explain the community accurately. Avoid claiming a particular room suits someone before their needs and preferences have been properly assessed.
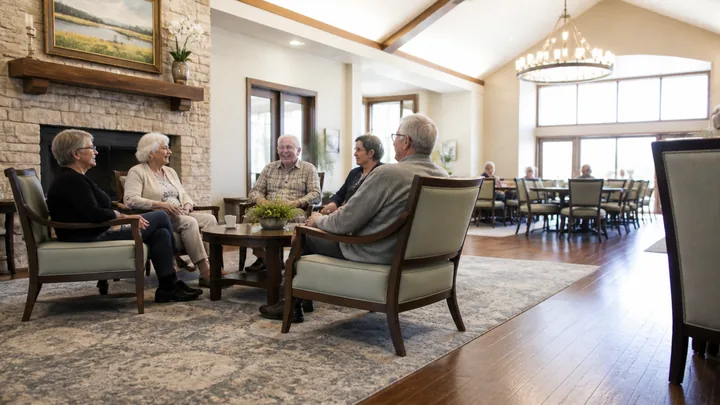
Show ordinary use without intruding
Plan tours around consent, privacy, and the community's normal routines. Explain what a room is used for when it is empty rather than staging residents or moving people for appearances.
Check whether the physical arrangement matches the explanation. If a lounge is described as a conversation space but every seat faces a television, either the description or the arrangement needs reconsideration.
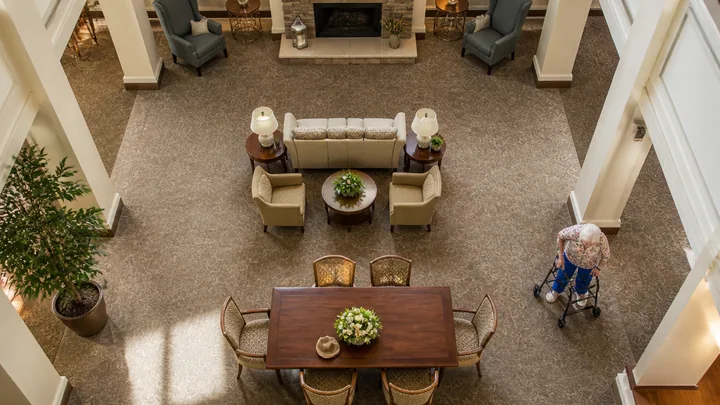
Make visiting practical
Identify places where a resident and family can sit together comfortably. Include room for different group sizes, mobility devices, and a quieter conversation where needed. Review toilets, refreshments, and the route from reception.
A useful question for the tour is “Where would you spend an hour together?” The answer should point to a real, available place, not a room that is almost always booked or used for storage.
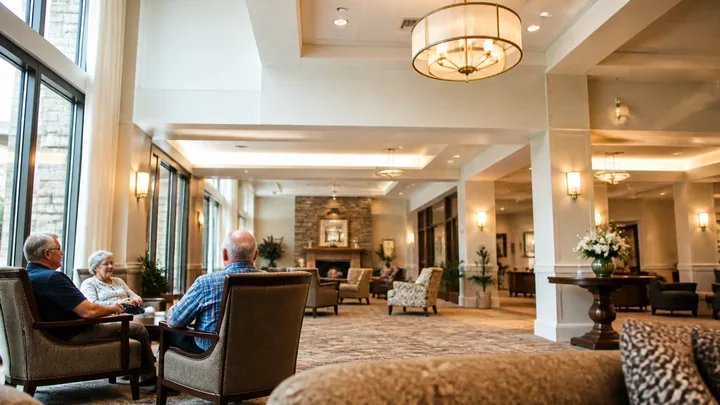
Explain the furniture and layout choices
Use plain reasons: this seat offers a view of the entrance; this group of tables provides a quieter dining option; this route connects to the courtyard. Avoid unsupported claims about health outcomes or occupancy.
Where options vary, say so. A room's suitability depends on the resident and how it is operated. Clear, specific explanations are more informative than describing every space as luxurious or therapeutic.
Turn repeated questions into improvements
Keep a list of recurring questions without recording unnecessary personal details. If visitors regularly ask where to sit privately or how outdoor access works, review whether the route, signs, or information need improvement.
Check the proposed change with current residents too. A new reception arrangement should not remove their favorite everyday seats merely to simplify tours. Good visitor information and useful resident spaces can be planned together.
Sources and scope
These primary and research sources anchor the subject area; they do not turn every design recommendation in this article into a proven outcome. Verify current law, adopted code, licensing rules, care plans, and clinical requirements for the specific property.