
Jump to a section
Plan the room around a normal meal
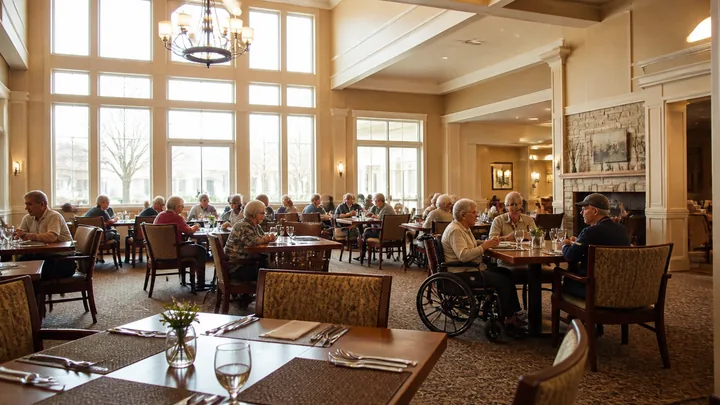
Start with a sketch of the room and mark the entrance, kitchen door, serving points, storage, and routes to nearby toilets. Add tables with chairs shown in use, not pushed underneath. Include the space used by residents' mobility devices and the assistance that staff actually provide.
Observe where people wait, where staff reverse direction, and which seats residents avoid. Ask about the reason rather than guessing. An empty table might have poor light, an unwelcome draft, or simply the wrong social grouping. Each answer leads to a different fix.
Choose tables and chairs as a pair
Review a sample table and chair together. Chair arms need to work with the table edge and apron; table bases should not compete with feet or wheelchair positioning. Check the usable tabletop area after place settings, drinks, and serving dishes are added.
- Chair fit: evaluate height, depth, support, and arm shape with representative users and the appropriate care or accessibility staff.
- Table shape: compare conversation, staff access, and approach space in your actual plan. No shape is best for every room.
- Maintenance: request cleaning instructions, replacement-part availability, and the intended-use information for both pieces.
Do not approve a large order from a photograph. Arrange a supervised sample review before committing.

Make the meal easier to see and hear
Look at the table from a seated position at breakfast and dinner. Check for reflected windows, visible bright lamps, and shadows across the place setting. Review plates against the tabletop or placemat rather than selecting each item separately.
Then listen during service. A television, dish-return point, or scraping chair may be the most fixable source of distraction. Start there before purchasing decorative acoustic products. For persistent room-wide noise, commission a room-specific acoustic assessment. See the guide to reducing noise in common areas.
Separate circulation from places to sit
Give servers a clear route between the kitchen and tables, with a defined place for carts and dirty dishes. Avoid a layout that sends every return trip through the quietest seating group. Review required access and exit clearances with the project team; a chair pullback gap is not automatically an accessible route.
If residents need different dining arrangements, provide choice without turning assistance into a public display. A quieter group of tables may work better than a large partition that blocks sightlines. Coordinate seating and support with residents and the dining and care teams.

Turn observations into a manageable improvement list
Choose one problem, one response, and one way to check it. For example, if a service cart regularly blocks a table approach, give it an approved parking location and observe the next few services. Record whether the obstruction returns and whether staff can still reach what they need.
Sort the wider list into layout changes, maintenance, furniture replacement, and building work. Assign an owner to each item. Review changes in meal attendance with the care team rather than assuming the room caused them. Your first deliverable should be a marked-up plan and a short purchasing brief, not an unfocused wish list.
Sources and scope
These primary and research sources anchor the subject area; they do not turn every design recommendation in this article into a proven outcome. Verify current law, adopted code, licensing rules, care plans, and clinical requirements for the specific property.