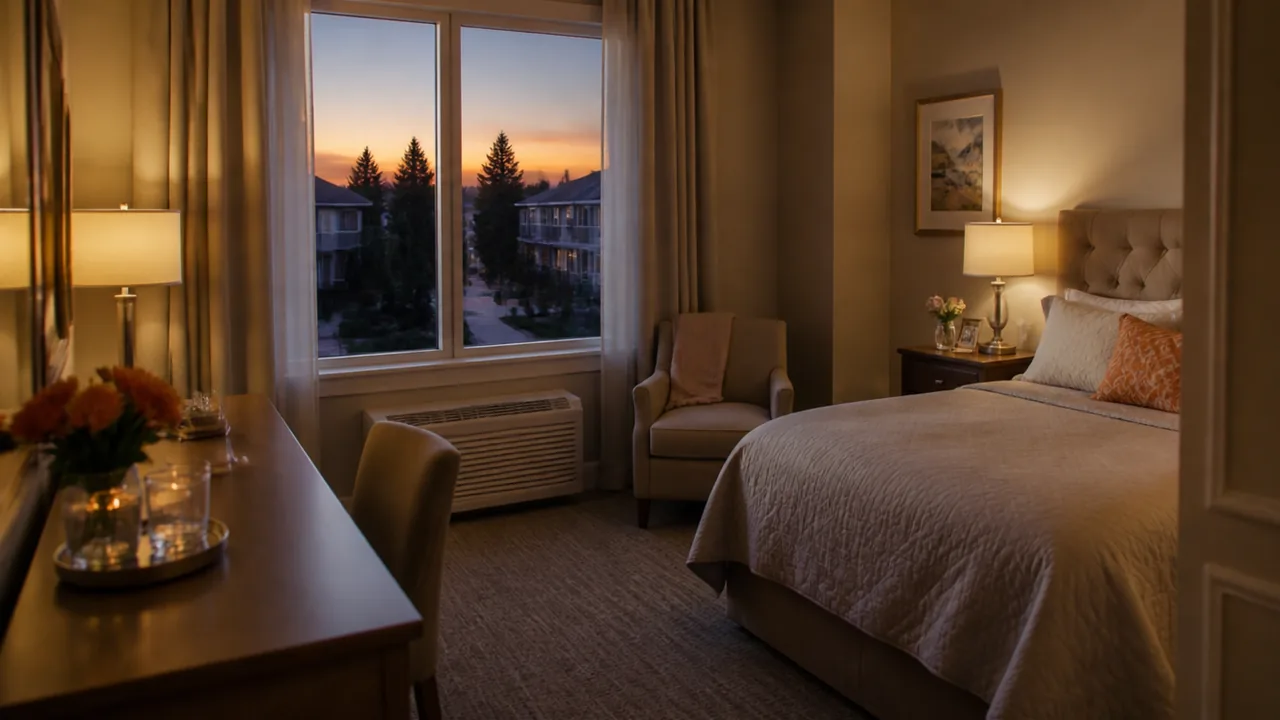
01 / Resident bedroom
Bedroom package
A coordinated foundation for the room residents call their own.
- Headboard and bedside tables
- Dresser and wardrobe / storage
- Desk or writing table, where needed
- Bedroom chair and side table
Coordinated furniture for resident rooms
Headboards, bedside tables, casegoods, sofas and chairs. Bring the whole room together with a coordinated furniture package—not a collection of pieces you have to match yourself.
Plan my room remodel →For a few rooms, an entire floor, or a community-wide refresh.
Less sourcing. A more cohesive result.
Start with your room types, budget and what needs to stay. Build a coordinated brief for the furniture, wood finishes and upholstery, then approve the proposed selections before ordering. Use the same design direction across repeat rooms, with adjustments for different layouts.
Choose your starting point
Project-based scopes.
No fixed bundle or assumed price.
These are starting scopes, not pre-certified furniture sets. Final models, quantities, finishes, suitability, lead times and any design-service fees are confirmed in your proposal. Furniture packages do not include construction, flooring, electrical work, beds or mattresses unless expressly quoted. Delivery, assembly, installation and removal are separate scope items to confirm.
Room furniture shortlist
Start the seating part of your package with a lounge chair, a high-back chair or a sofa. Check each model’s footprint and upholstery alongside the beds, bedside tables and other casegoods in your room plan. The senior living furniture guides by state help organize the wider project brief.
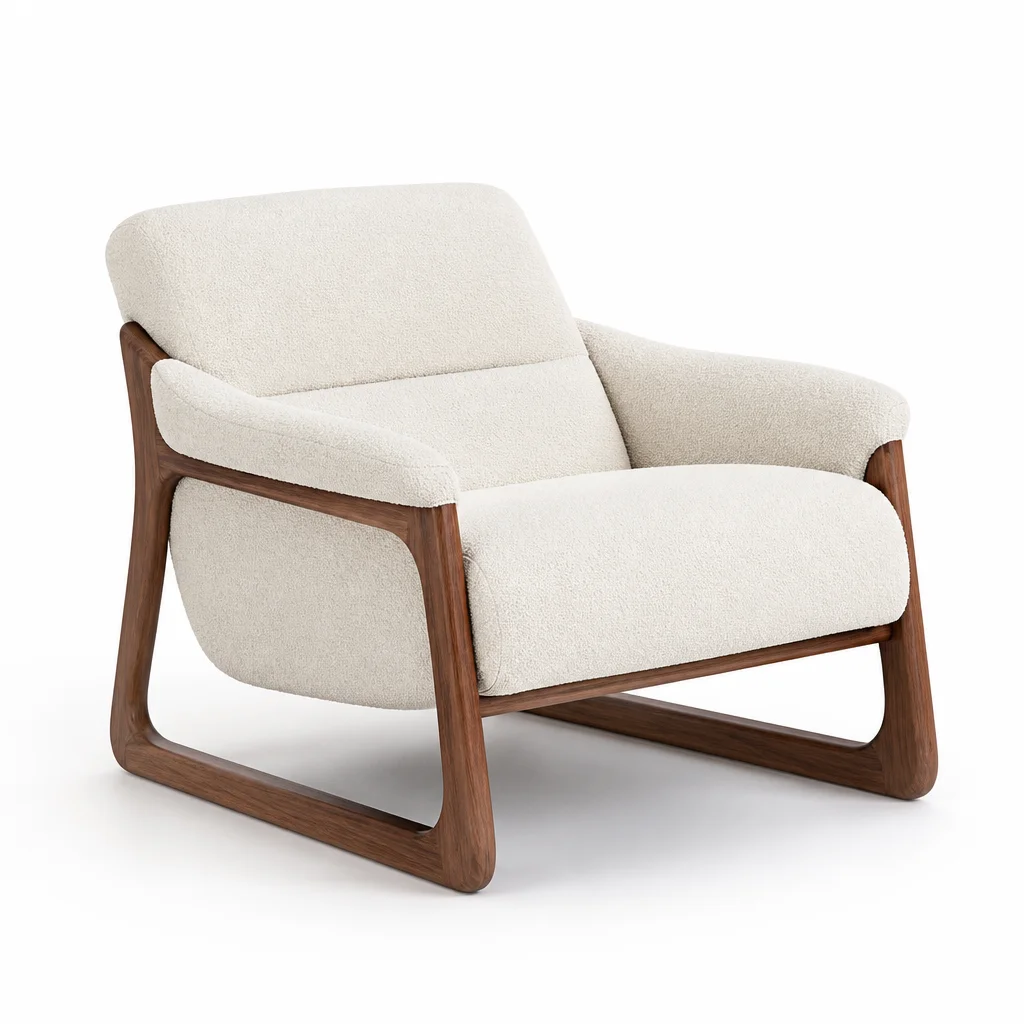
Indoor · Lounge chair · Concept design
A generous upholstered lounge chair with an open walnut sled frame, warm ivory boucle cushions, softly curved arms and a gently reclined back.
Quote pricing · Minimum 4
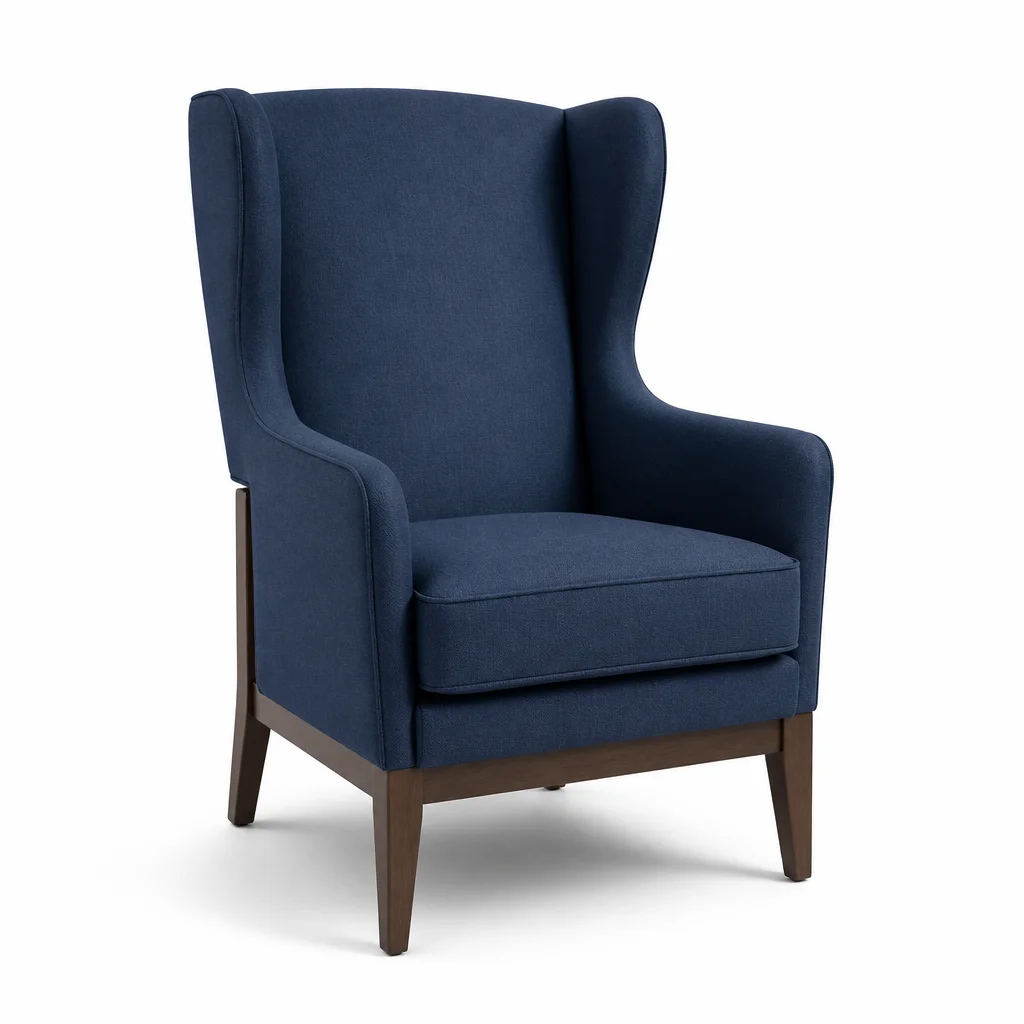
Indoor · High-back chair · Concept design
A deep wing chair with a tapered back, compact proportions, and precise welted cushion edges. The palette pairs deep-blue upholstery with smoked-oak-toned accents.
Quote pricing · Minimum 4
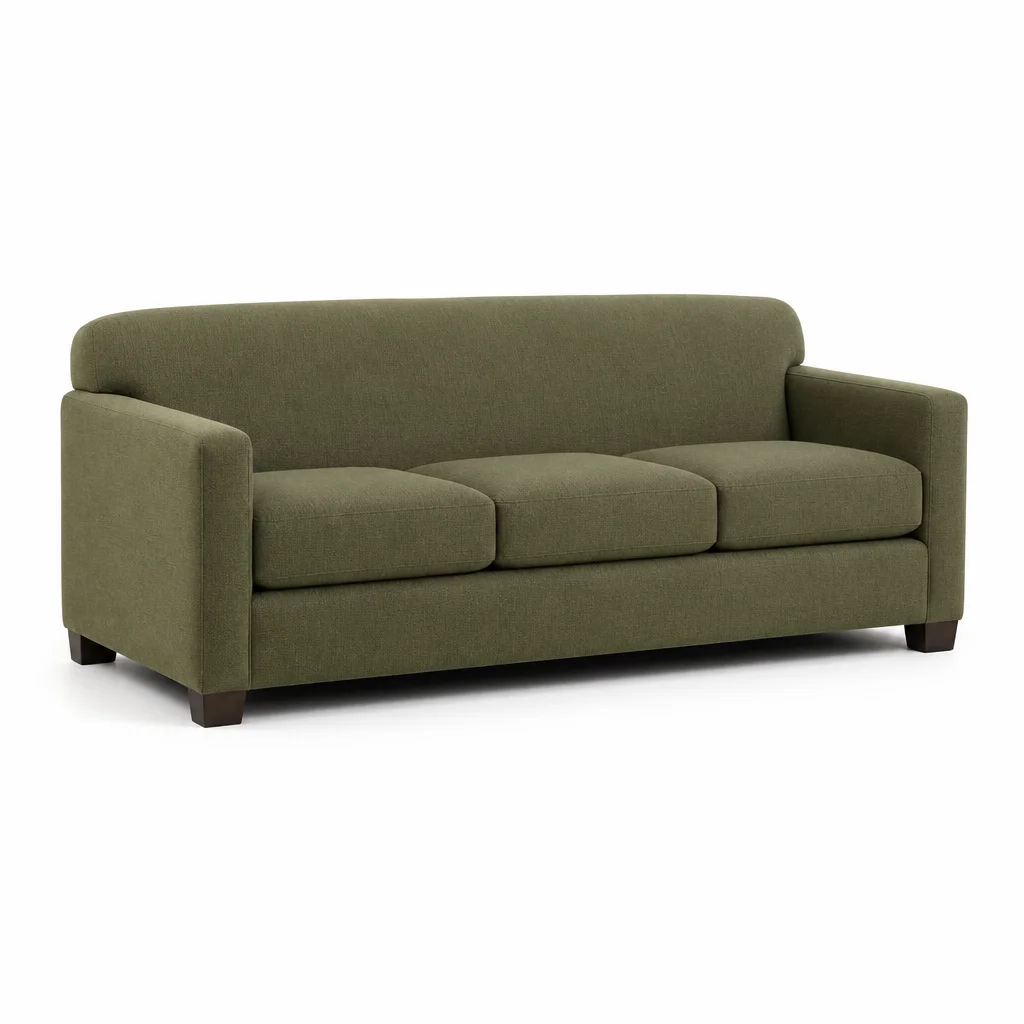
Indoor · Sofa · Concept design
A three-seat hospitality sofa in muted moss fabric, three clear seat cushions, soft squared arms, tight upholstered back and low dark oak legs.
Quote pricing · Minimum 4
The catalogue shows concept designs without inherited dimensions from earlier products. Request a current dimensioned specification for every shortlisted concept before placing it on a room plan.
| Furniture type | Closed measurements | Additional measurements |
|---|---|---|
| Lounge chair | Overall width, depth and height | Seat width, seat height, seat depth and arm height |
| Sofa or loveseat | Overall width, depth and height | Seat count, usable seat widths and delivery clearances |
| Sleeper sofa | Closed width, depth and height | Fully opened footprint and operating clearance |
Draw the complete furniture group. Include side tables, spacing between pieces and the circulation route around the arrangement. A compact product image does not establish a compact installed footprint.
Keep each concept tied to its current specification. Similar names, forms or images do not prove identical measurements. Record the supplied dimensions and upholstery details beside the exact concept on the room schedule.
Take the shortlist to sample review with the measurements still to confirm. Review firmness, arm support, cleanability and ease of movement with the people who will use and maintain the room.
Designed as a room. Ordered as a plan.
You do not need a finished design to start. “Help me choose” is a valid brief.
Yes—include the pieces to retain, their dimensions and finish details in your brief. The proposed package can focus on replacements and additions instead of assuming every room starts empty.
A coordinated room does not require every piece to be identical. Request a consistent palette and compare actual samples; similarly named finishes from different ranges are not proof of an exact match.
No. Choose the package scope and describe your rooms. Selecting products from the catalogue is optional. You can ask for help with the overall direction and review proposed pieces together.
Include your preferred phases and room counts in the request. Delivery timing, storage, repeat-order availability and any installation support need to be confirmed before the programme is agreed.
Start with your space, not a shopping list