01 / Your furniture plan
Create one schedule with separate room decisions
Give every room a name and a simple identifier, such as main lounge, west reading room or visiting room. Record its furniture quantities, measured dimensions and retained pieces. A project in Los Angeles and a project in Sacramento can use the same schedule format while keeping their actual room requirements distinct.
If several people review the furniture, identify who approves the appearance, who reviews daily use and who confirms the final quantities. Keep those decisions in the same record so a sample approval is not mistaken for approval of the entire room layout.
02 / Your furniture plan
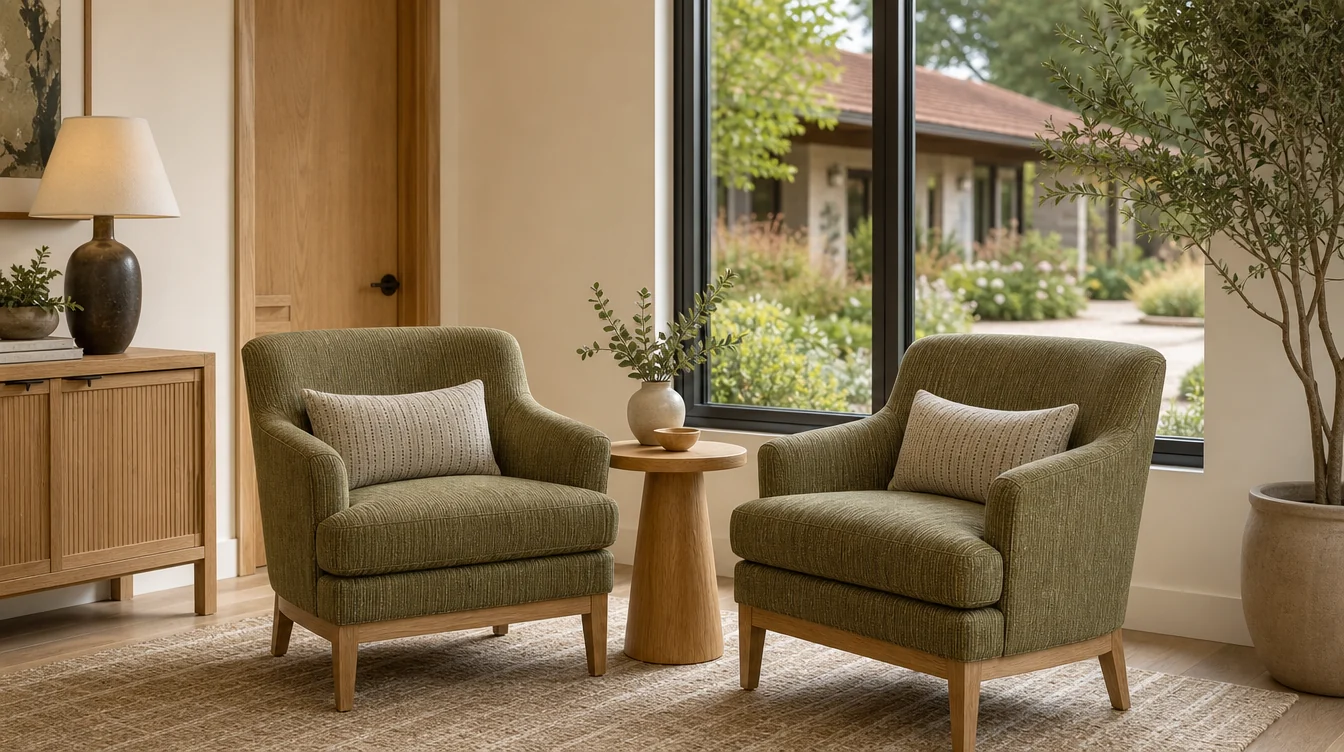
Choose a palette through physical samples
Start with the existing flooring, wall finishes and the amount of daylight in each room. Ask for available upholstery and frame samples for the exact models under consideration, then review them together. Photograph the proposed combination as a working record, while keeping the physical samples as the reference for the decision.
A coordinated palette does not require every room to contain the same furniture. A smaller reading room can have its own chair selection while using an approved set of colors. Confirm which options are actually offered on each model.
03 / Your furniture plan
Write down project requirements before requesting a quote
Ask the project team for the requirements it needs the supplier to address. Include the relevant document or specification in the inquiry and request model-specific information. Avoid converting an unanswered requirement into an assumed product attribute.
Keep dimensions, intended setting, cleaning information and any requested documentation on separate lines. This makes it easier to see which answers apply to a particular chair or sofa and which still need follow-up before a purchasing decision.
04 / Your furniture plan
Compare the chair and sofa footprints together
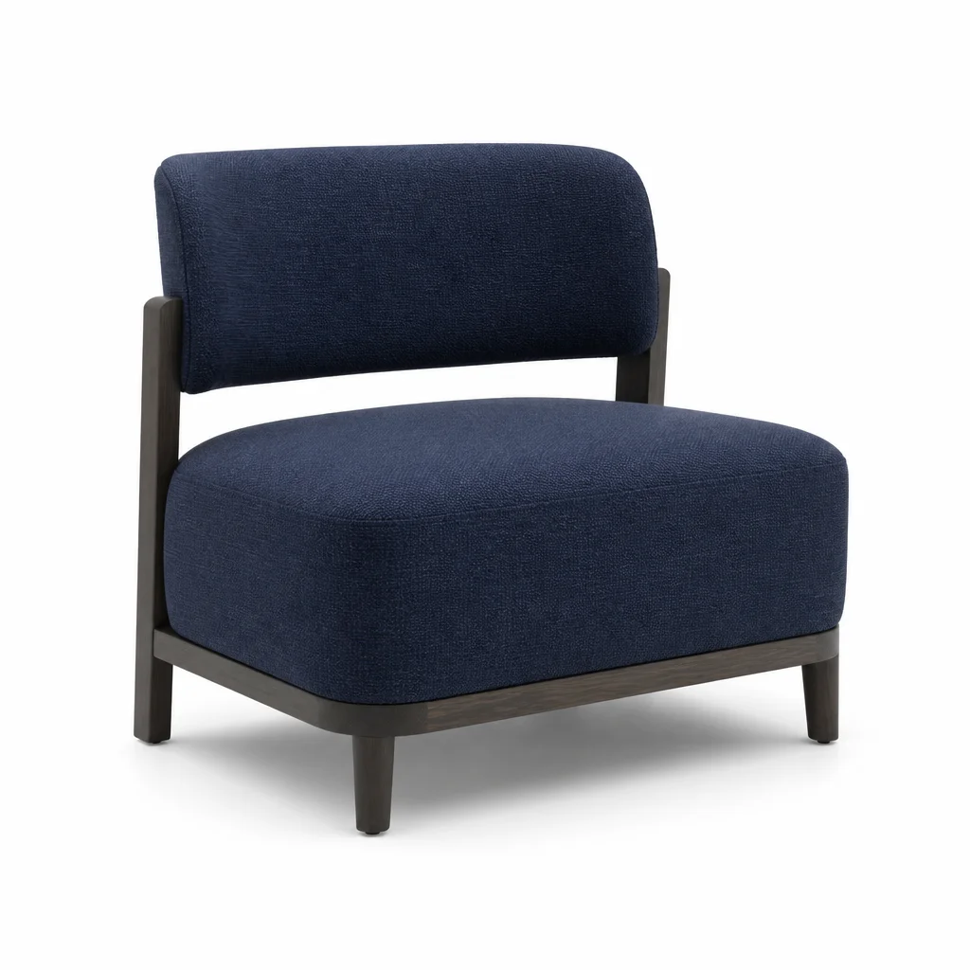
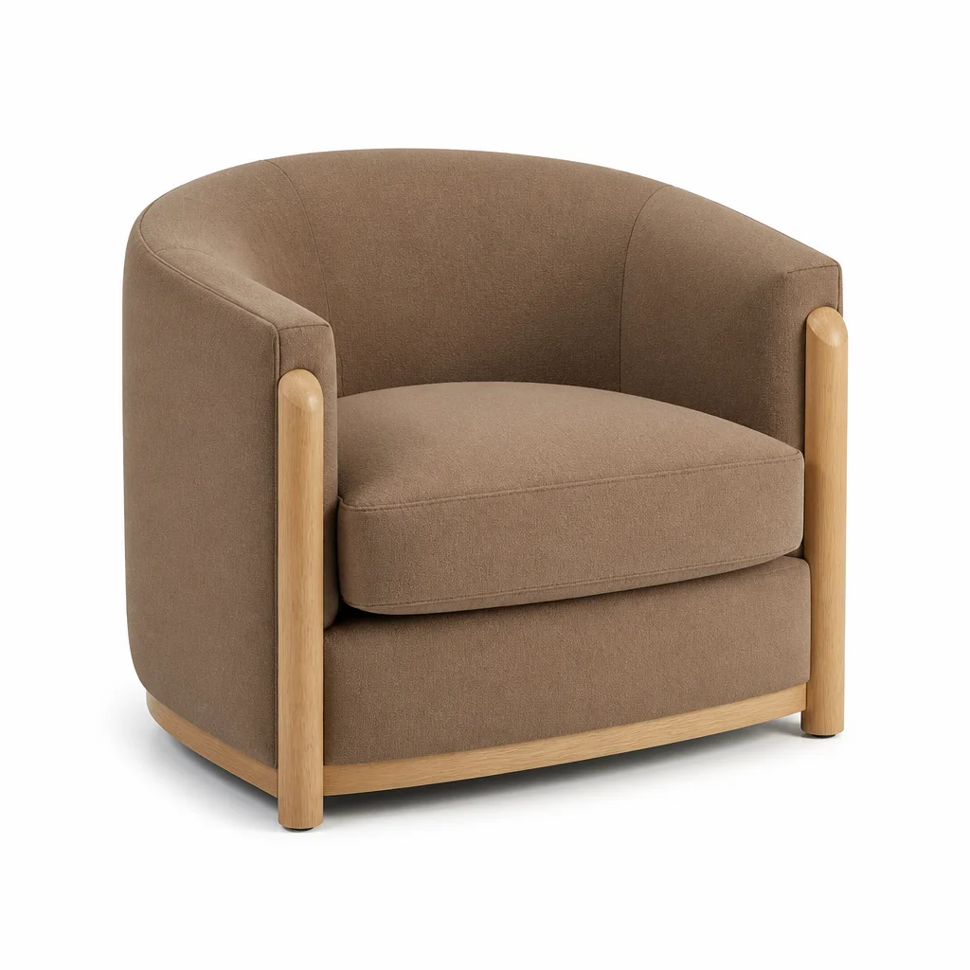
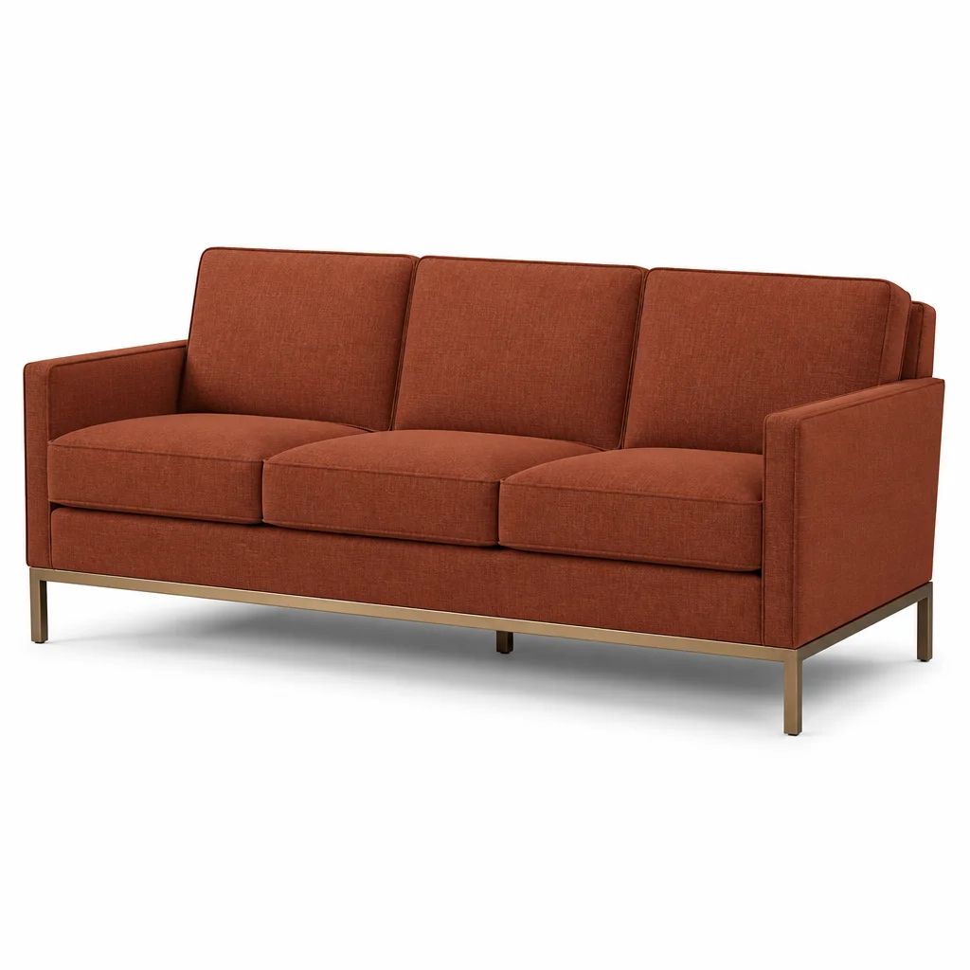
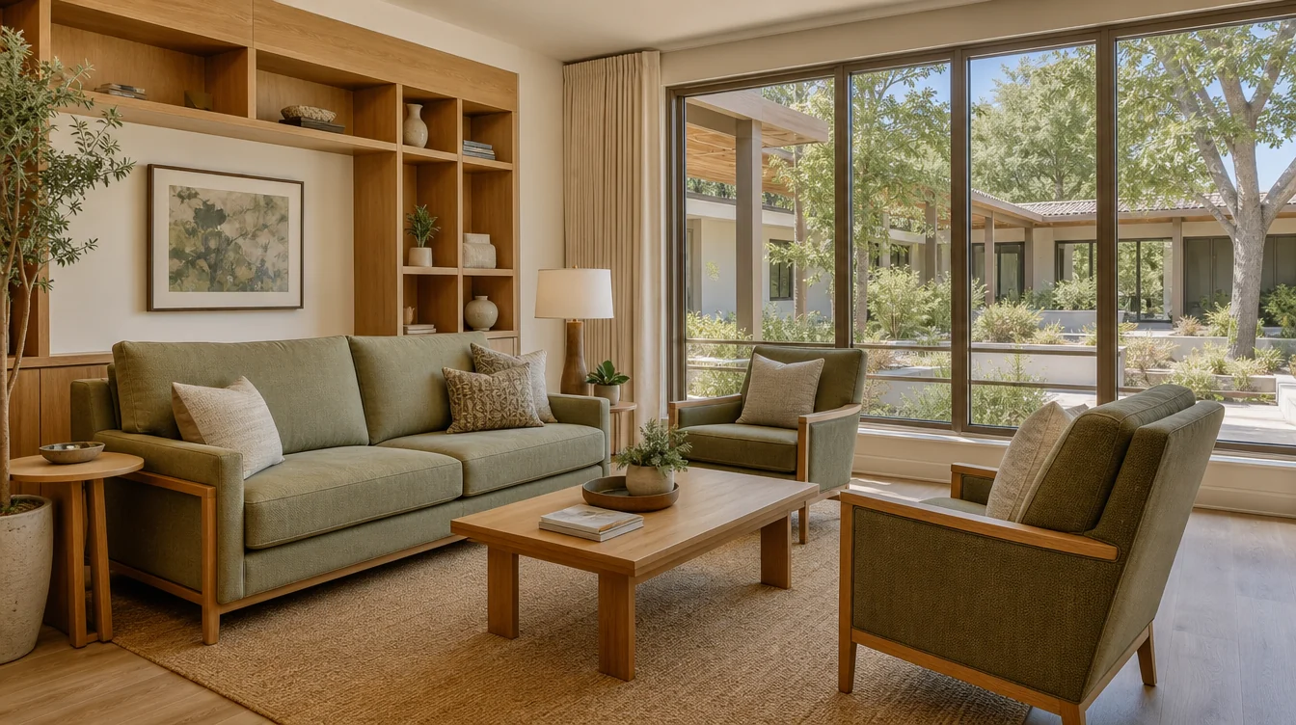
Use the Grover Lounge Chair and Harsdorf Lounge Chair as indoor chair candidates, alongside the Orlando Sofa. Review their catalogue pages and ask for the information needed to place each actual footprint on the room plan. Their inclusion here is a way to begin a comparison, not evidence that they form a matching suite.
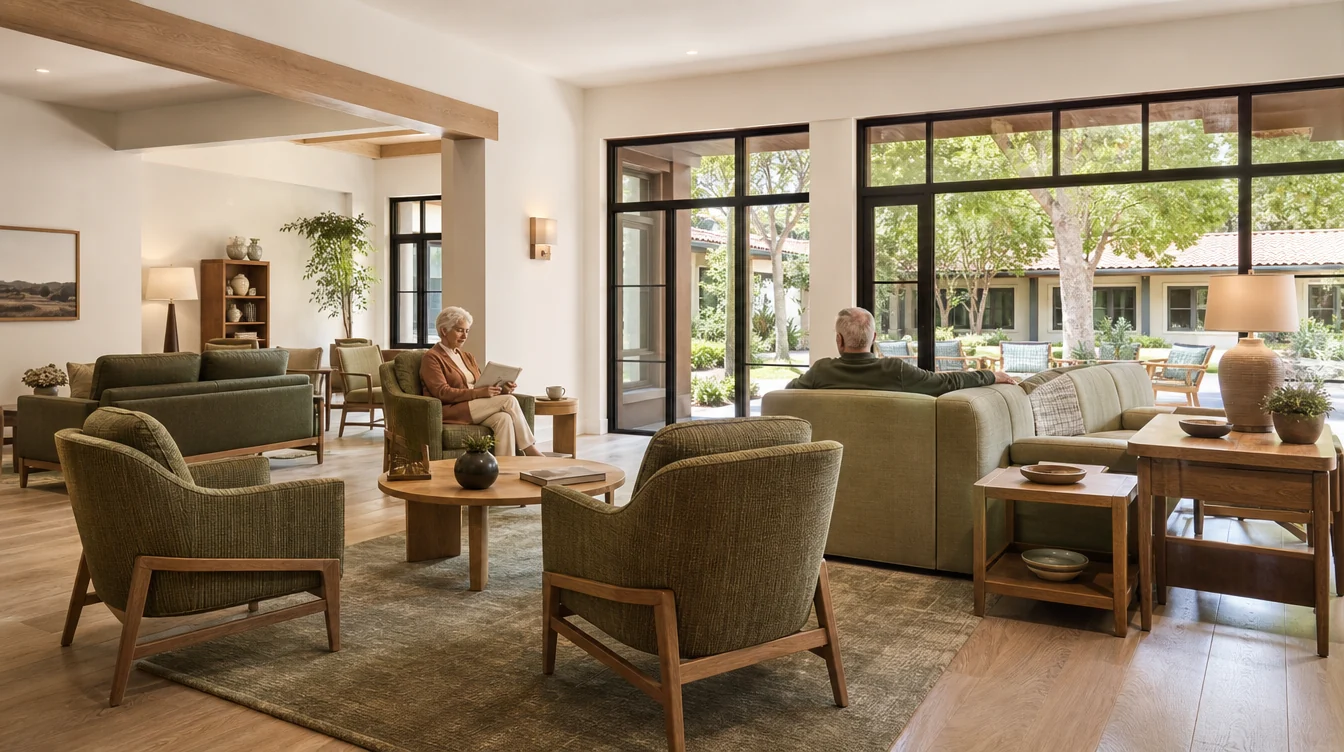
Show the team the complete furniture group, including any tables or lamps already in the room. A chair viewed alone can leave unresolved questions about how the whole lounge will be used.
05 / Your furniture plan
Approve a room group before repeating it
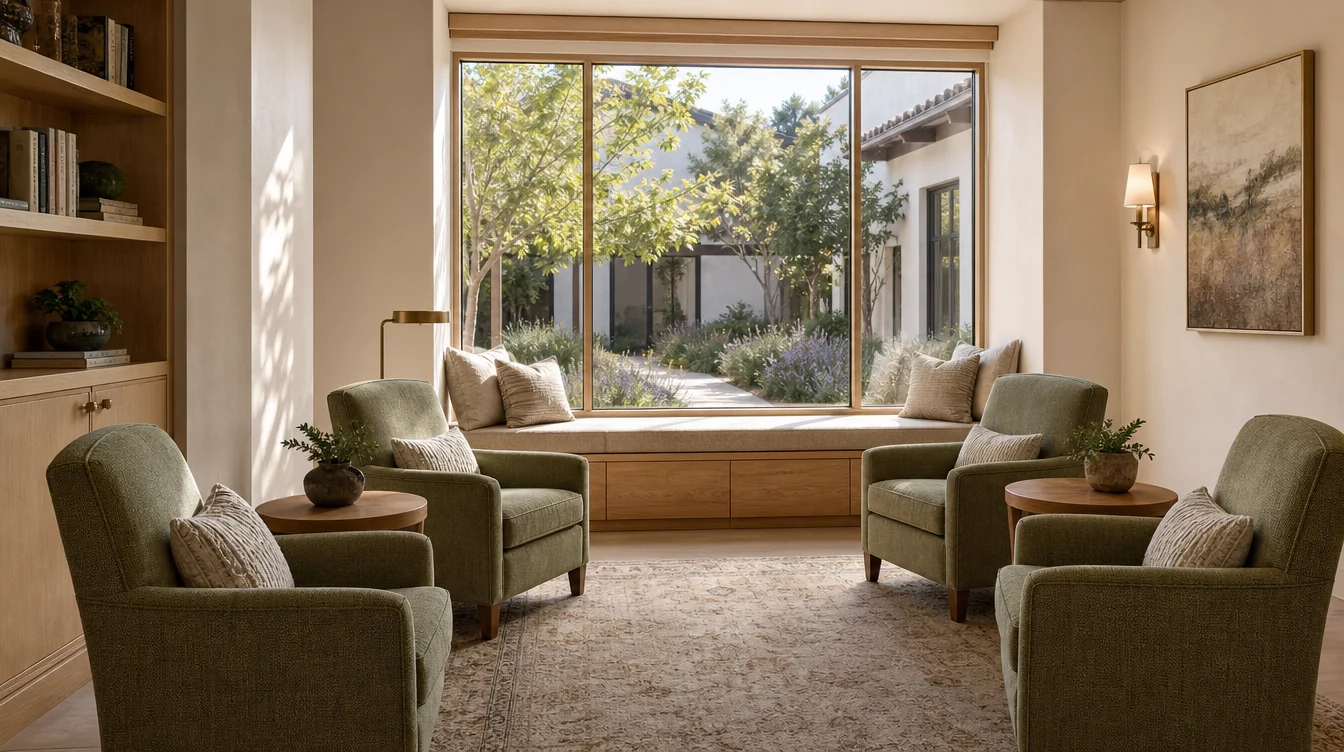
If several common rooms are intended to share a furniture group, select one representative room for the detailed review. Check the proposed dimensions, samples and quantity before carrying the group into another room. Mark any differences in doors, windows or retained furniture.
Keep a dated revision of the schedule when a model or finish changes. For multiple receiving addresses, identify the quantities for each location instead of giving only a combined project total.
06 / Your furniture plan
Turn the decisions into a California project brief
Send the city, room schedule, model shortlist, finish references and current plan through the quote request. Identify the decision maker and list the questions that remain open. Request current pricing and delivery options against the same schedule the team has reviewed.
If the opening or refurbishment has several stages, show the preferred sequence and target dates. Ask how those requirements can be addressed; do not treat a requested date as a confirmed delivery commitment.
An illustrative room schedule
Illustrative coordinated three-room schedule
| Room | Lounge chairs | Sofas |
|---|---|---|
| Main lounge | 6 | 2 |
| Reading room | 4 | 0 |
| Family visiting room | 2 | 1 |
12 lounge-chair pieces and 3 sofa pieces, with a separate approval line for each room.