01 / Your furniture plan
Record the reading room’s fixed context.
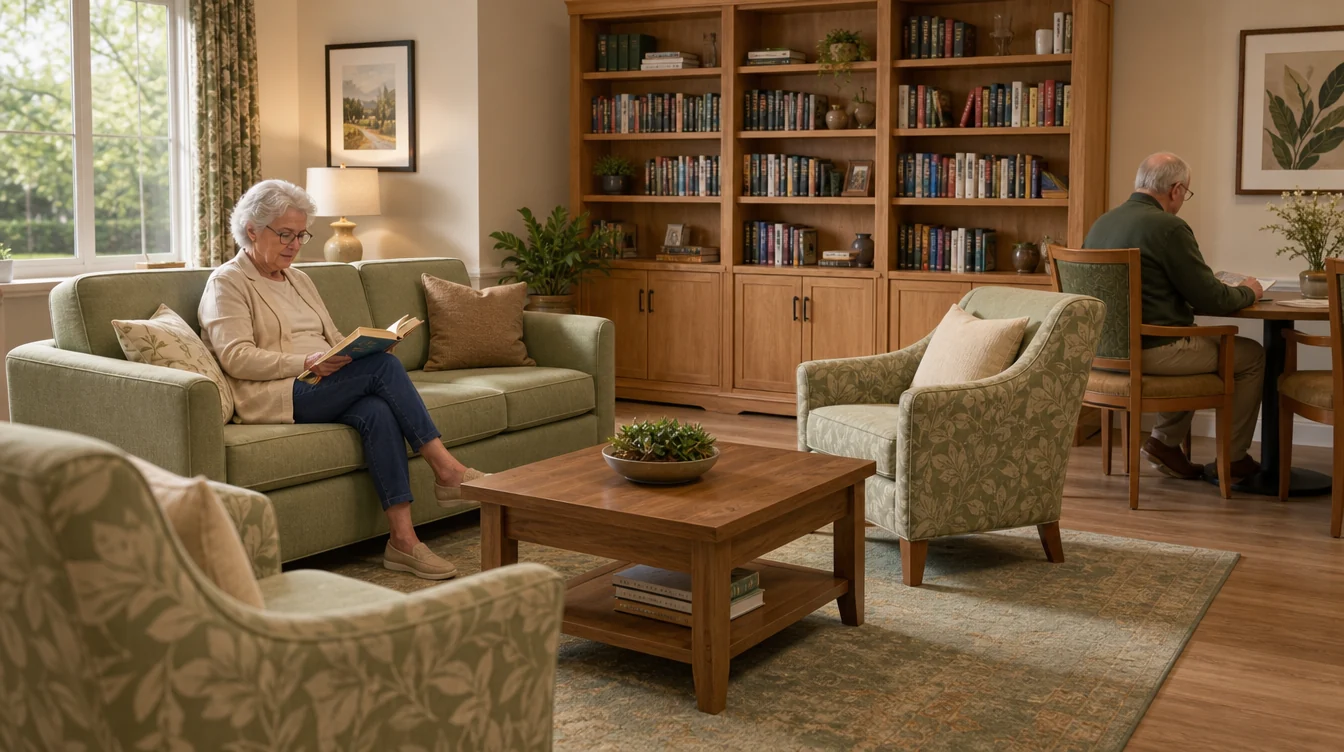
Show bookcases, doorways and retained tables on the plan. Identify where individual reading chairs and a conversation group are being considered. Include photographs to explain the setting, then add measured furniture dimensions as options develop. Keep the room’s actual use visible so the selection is more specific than a general request for lounge seating.
02 / Your furniture plan
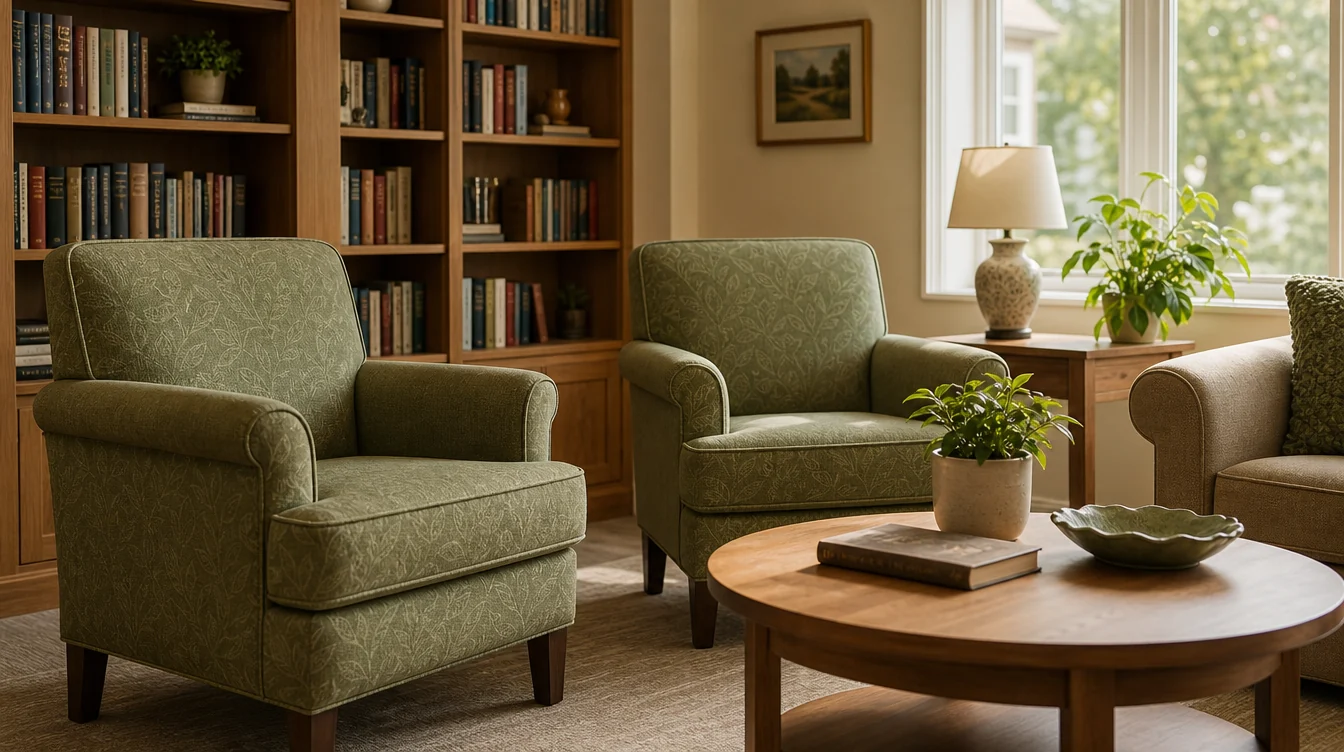
Compare the individual reading chairs.
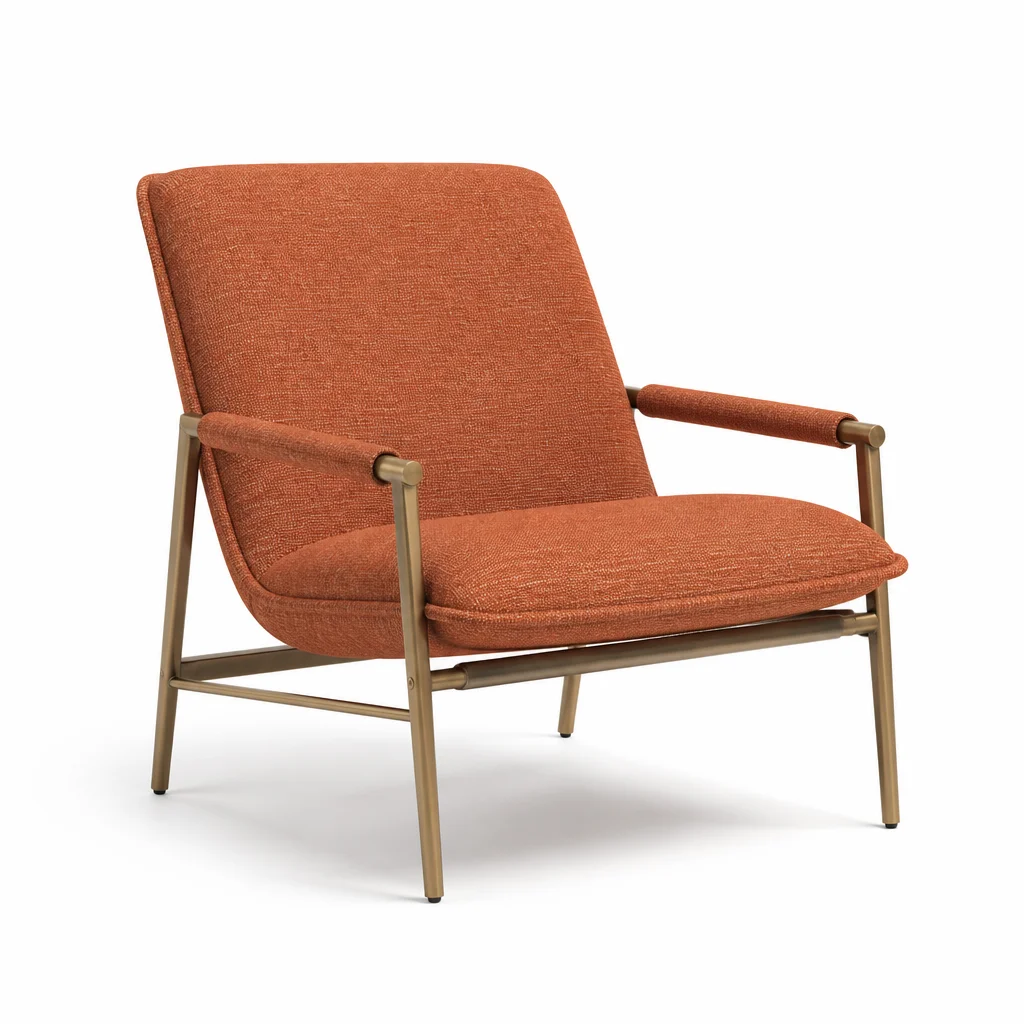
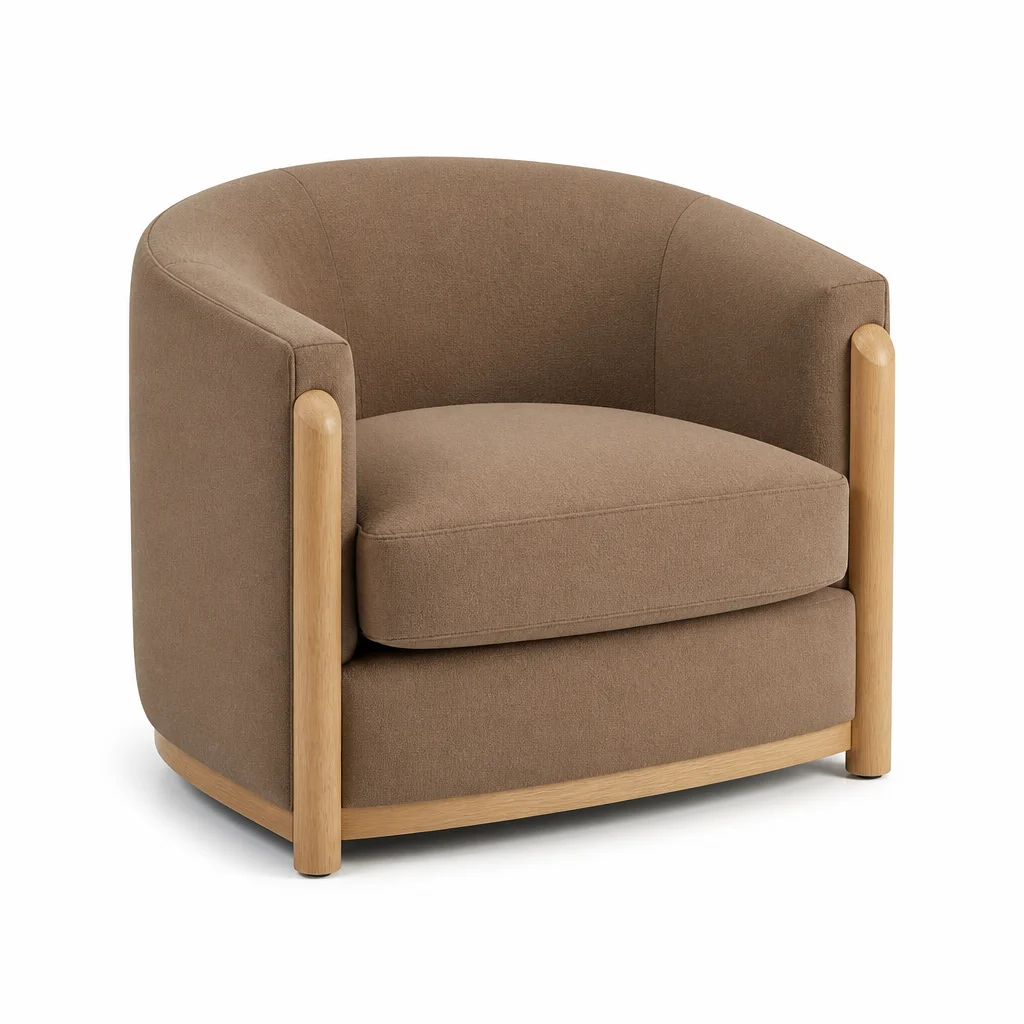
Review the overall footprint, seat and arm information available for each proposed lounge chair. Place it beside the retained side table on the room drawing. Ask about samples or further item details and involve the people responsible for the room review. Record observations against the exact model rather than a similar-looking inspiration photograph.
03 / Your furniture plan
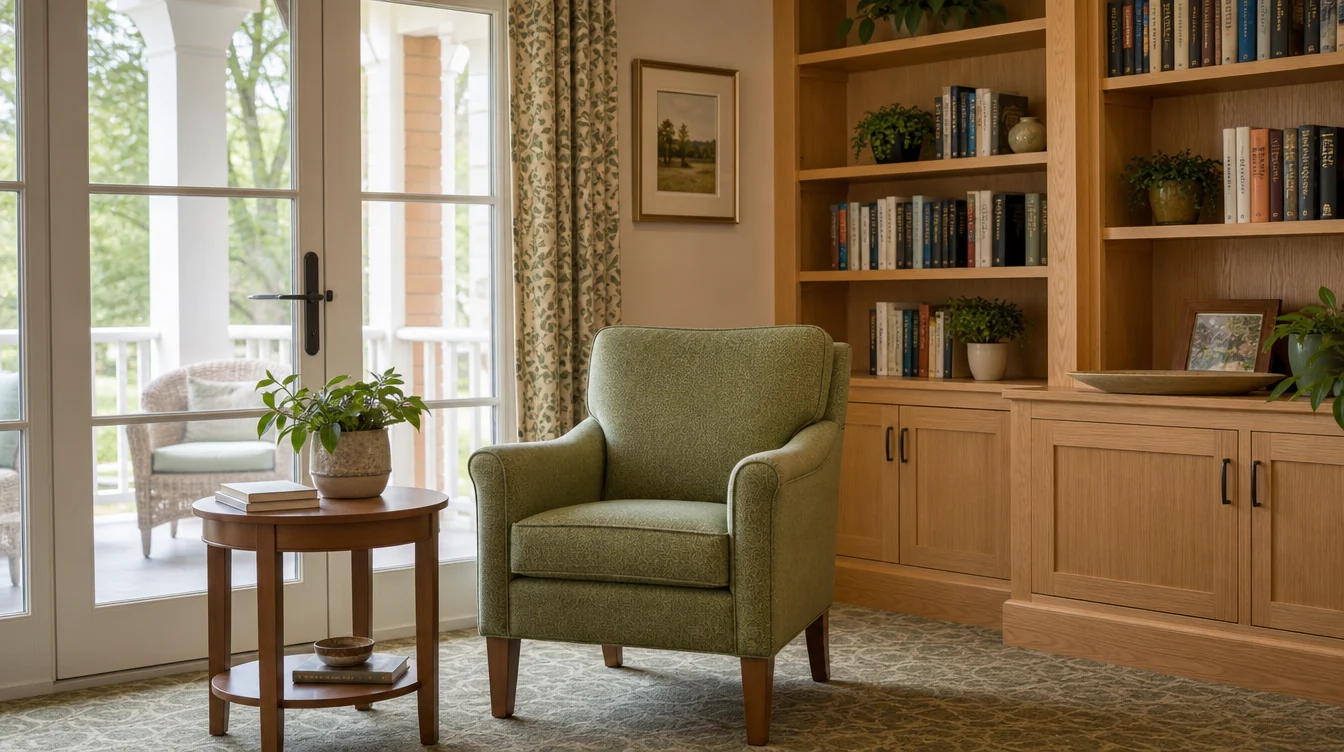
Separate indoor and outdoor requests.
Label every proposed furniture group by its intended setting. If the room opens toward a porch or courtyard, list any outdoor furniture as a separate request and ask about options for that use. Do not carry an indoor product assumption across the doorway. Keep retained pieces associated with the setting in which they will remain.
04 / Your furniture plan
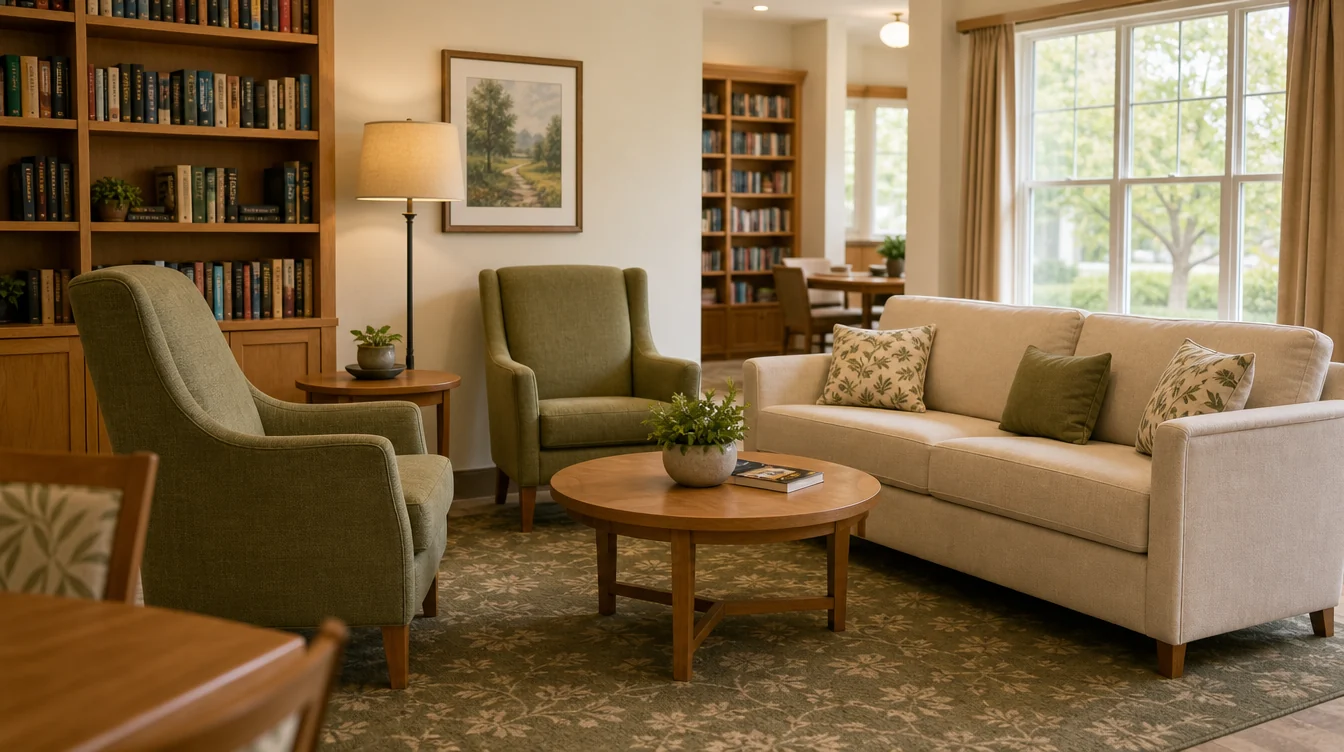
Build the sofa group for visits.
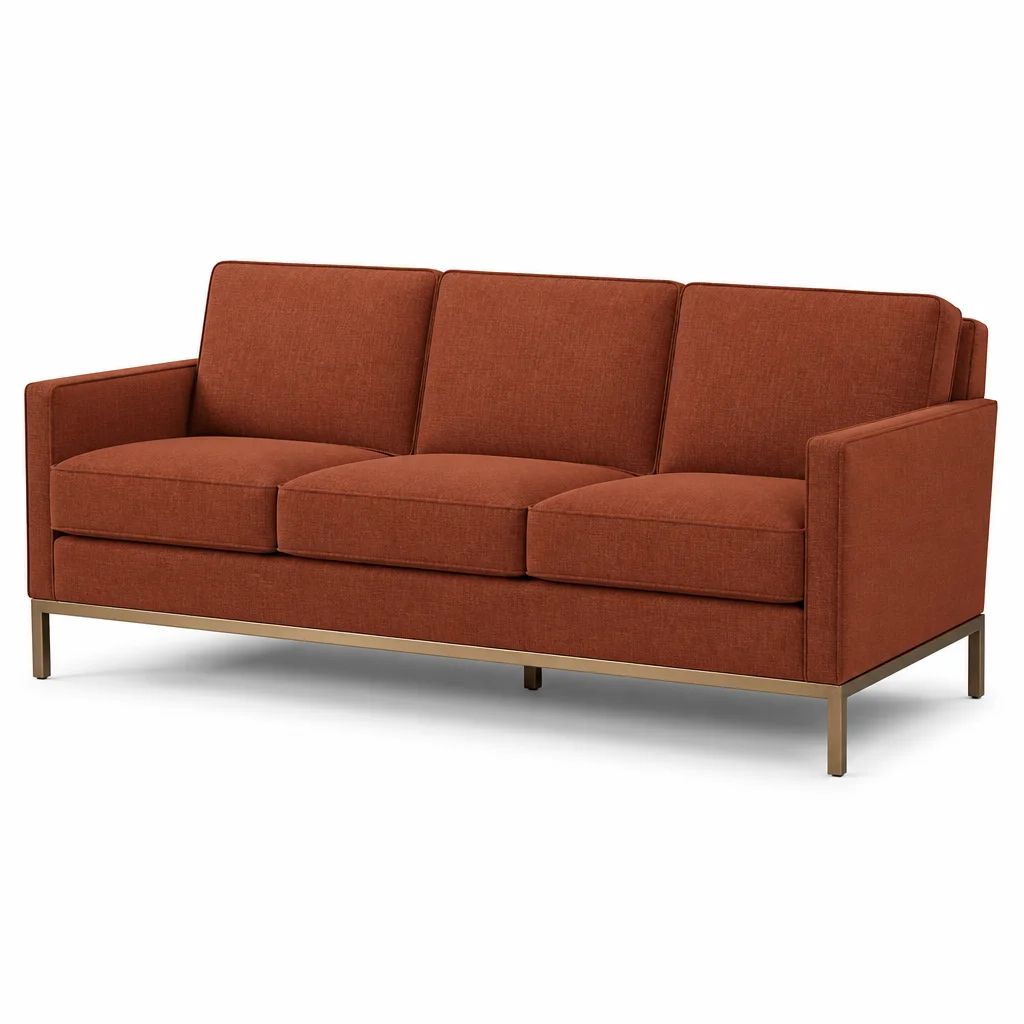
Compare the sofa’s actual dimensions with the separate chairs and tables proposed around it. Ask which configurations and materials are available for that item. Keep sofa-piece quantities distinct from intended occupancy. The group can share the reading-room palette while retaining its own measurements and purchasing line.
05 / Your furniture plan
Review samples where the furniture will stand.
Place available materials beside the bookcases, flooring and retained furniture. Compare them under the room’s usual lighting and record the selected sample references. Ask separately for the care guidance associated with each proposed item. Keep finish preferences and outstanding product questions clear before combining the reading and visiting groups into one proposal.
06 / Your furniture plan
Begin with a room-focused brief.
Send the North Carolina location, a photograph and whether the request concerns reading chairs, a sofa group or both. Add room measurements, model references and access details as the choices develop. Identify what remains and any separate outdoor project. Ask about the receiving and handling scope for the actual furniture being considered.
An illustrative room schedule
Illustrative furniture-piece schedule
| Room | Lounge chairs | Sofas |
|---|---|---|
| Individual reading group | 4 | 0 |
| Indoor visiting group | 2 | 1 |
Six lounge-chair pieces and one sofa piece are requested in this illustration. Any outdoor furniture belongs to a separate schedule; intended occupancy needs its own review.