01 / Your furniture plan
Measure the existing lounge group.
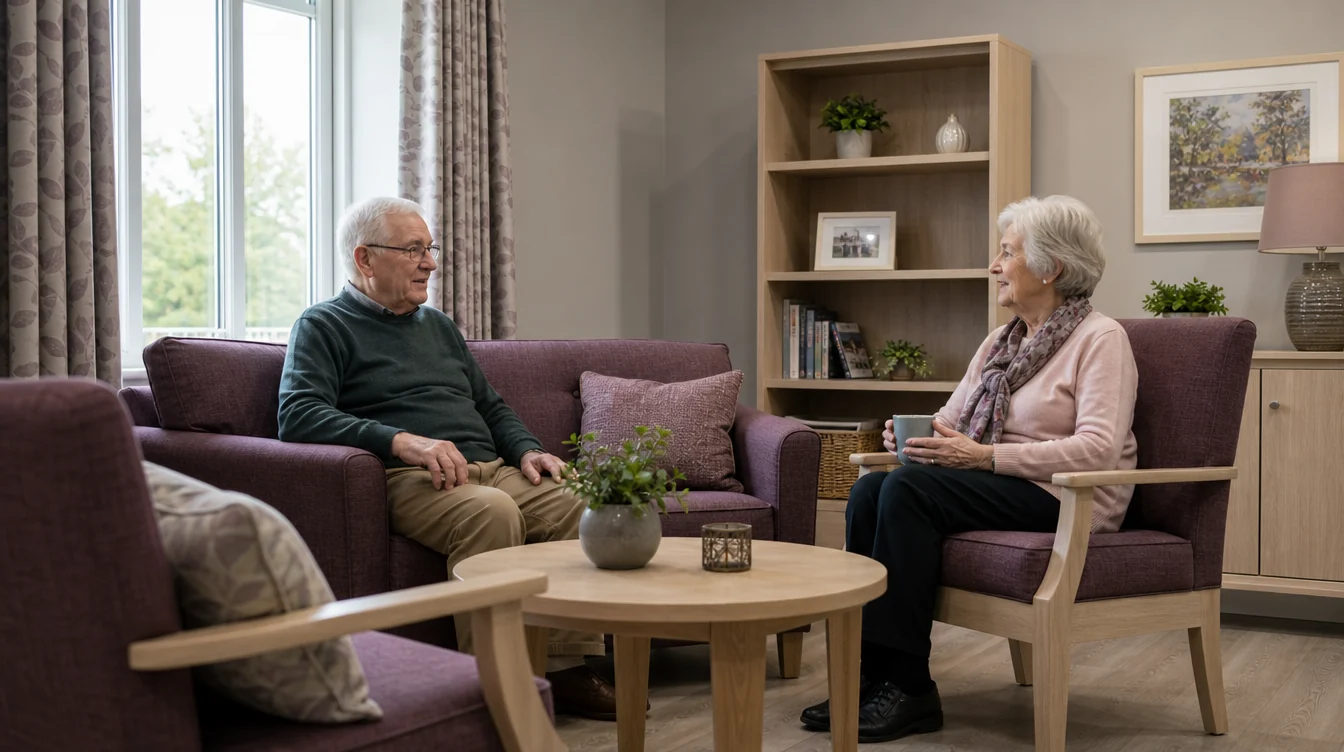
Show the retained tables, doorways and surrounding furniture on the plan. Record the current chair and sofa footprints and identify which pieces are being replaced. Explain what the new arrangement should support, such as conversation or family visits. Keep a clear group boundary so the request does not silently expand into the entire shared floor.
02 / Your furniture plan
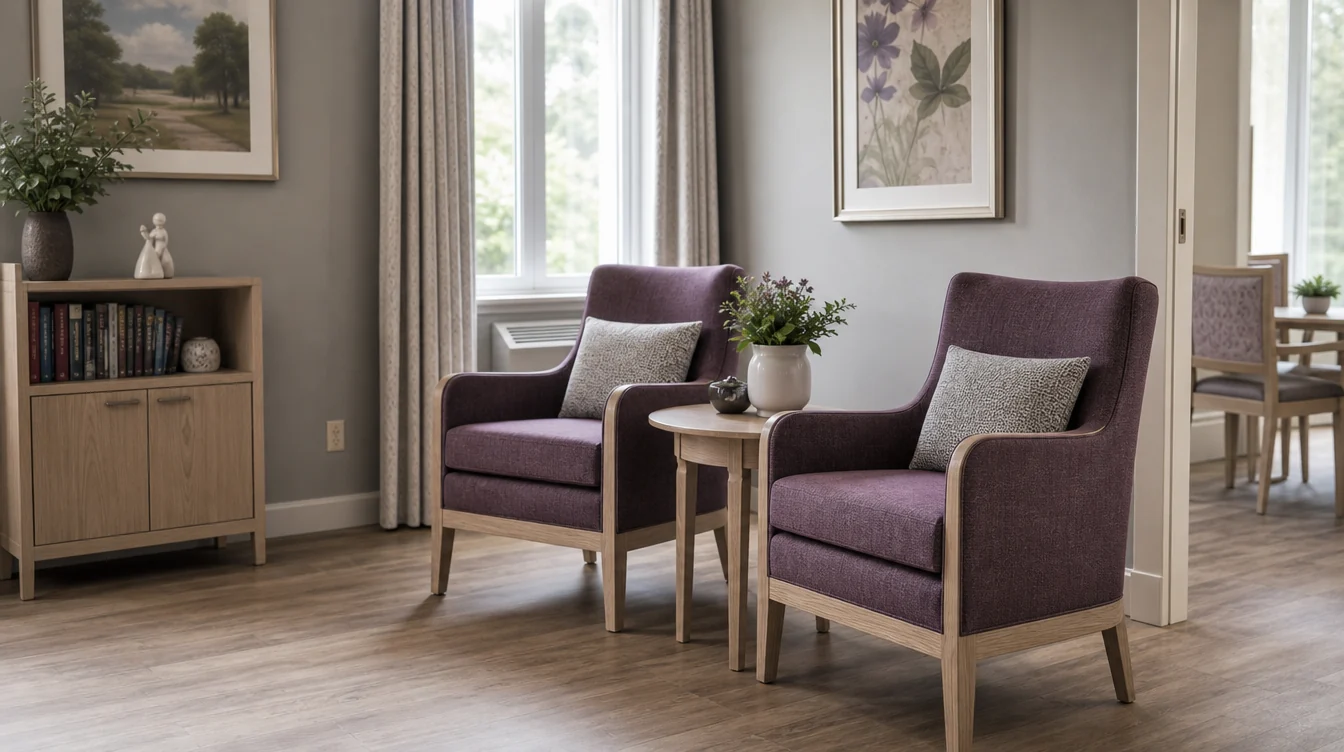
Compare two chair options precisely.
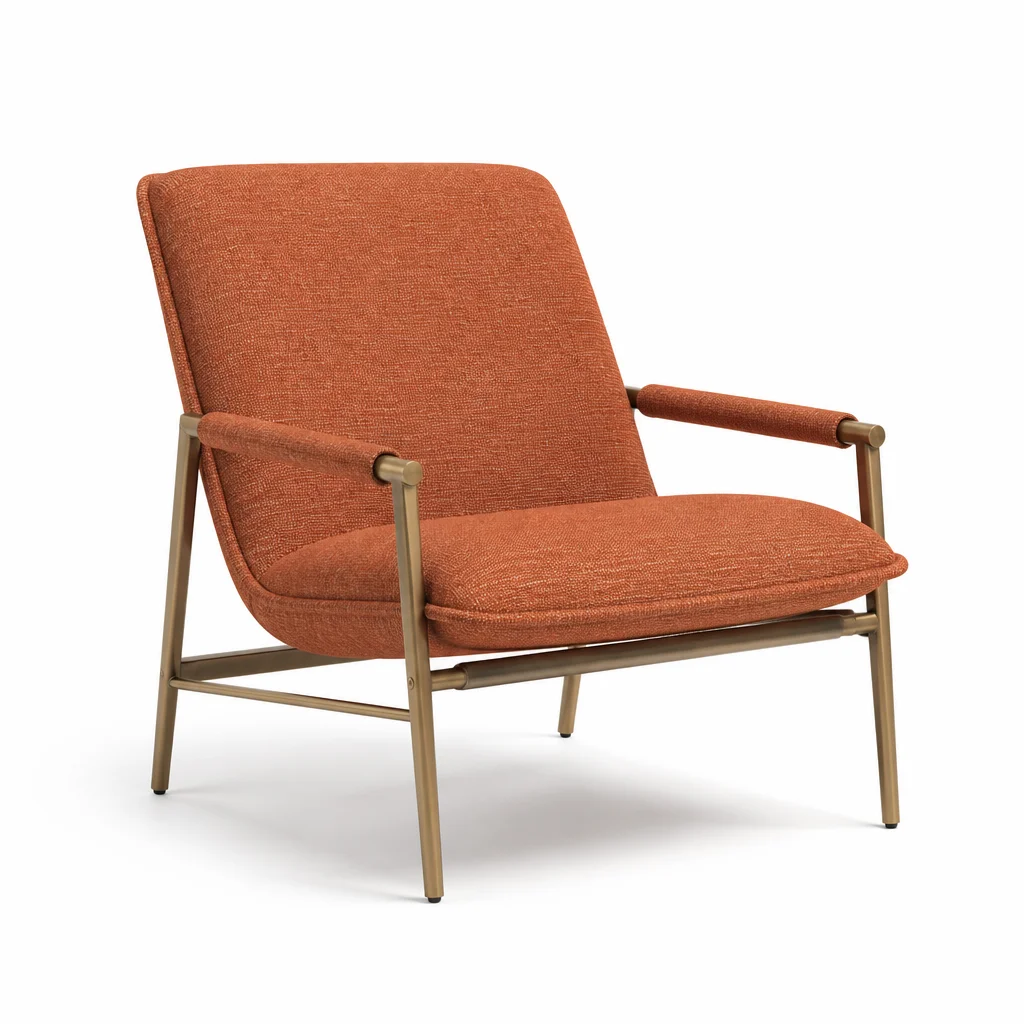
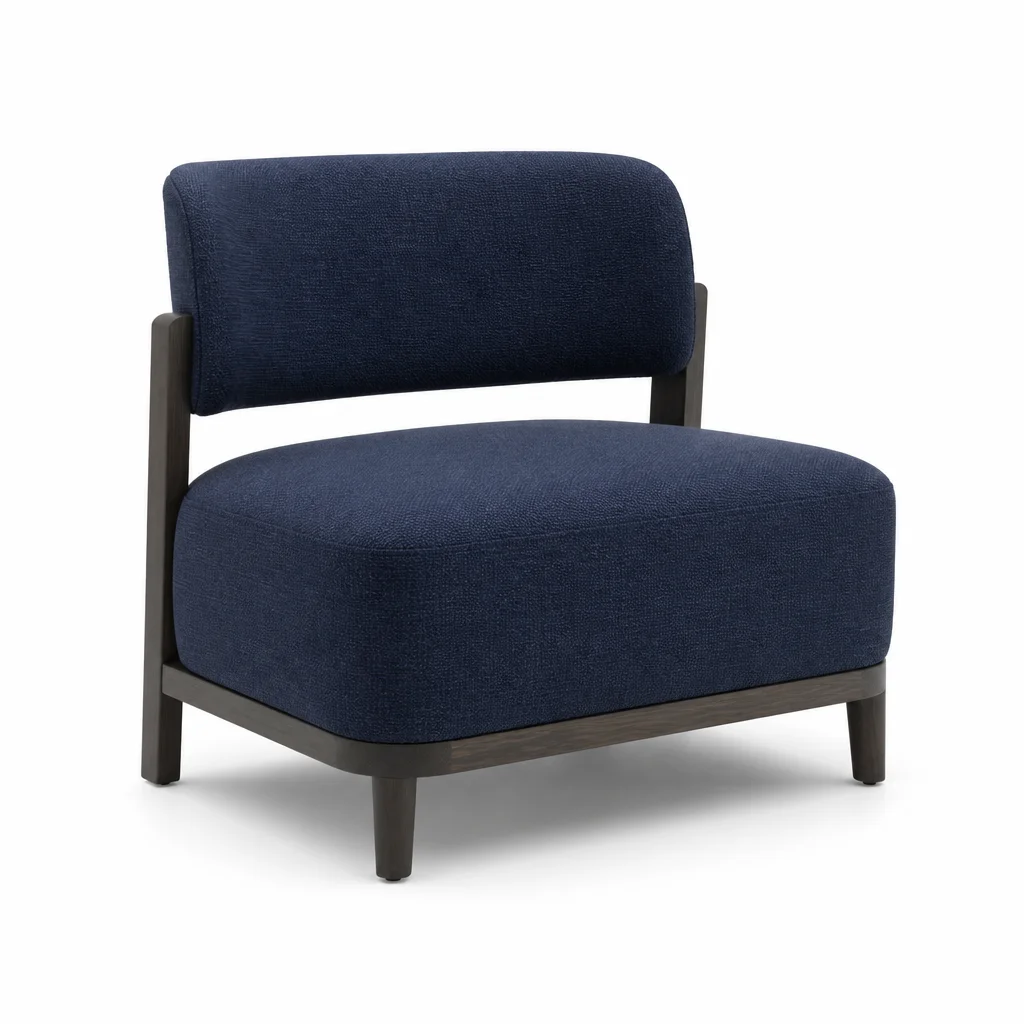
Use the exact overall dimensions, plus available seat and arm information, for each proposed lounge chair. Place both options on the same room drawing with the retained table. Ask for samples or additional product details and record the configuration being reviewed. A smaller-looking photograph is not a reliable dimensional comparison.
03 / Your furniture plan
Keep alternative arrangements separate.
If the team is comparing all individual chairs with a sofa-and-chair group, give each option a name and its own piece list. Keep retained furniture consistent where intended and show changes explicitly. Do not add the two alternatives together as one order. Review the preferred arrangement before consolidating the purchasing quantities.
04 / Your furniture plan
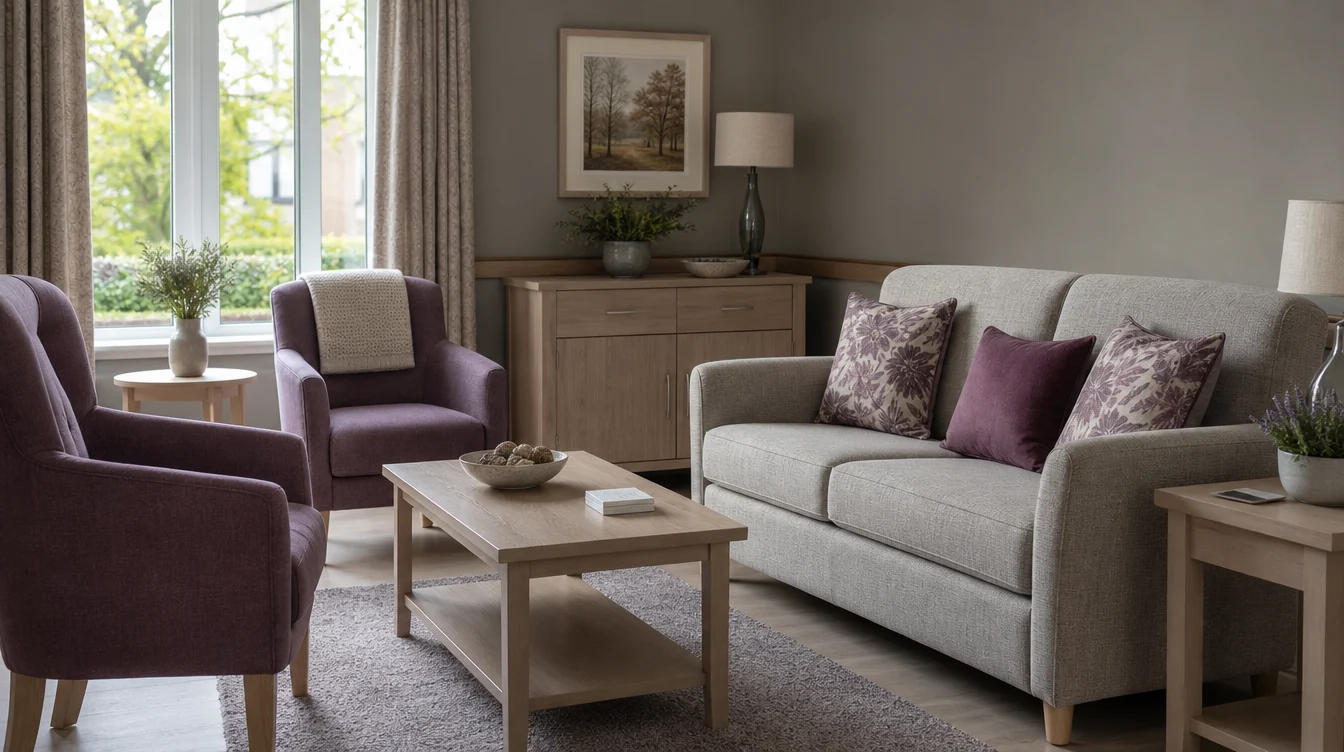
Check the sofa and its receiving route.
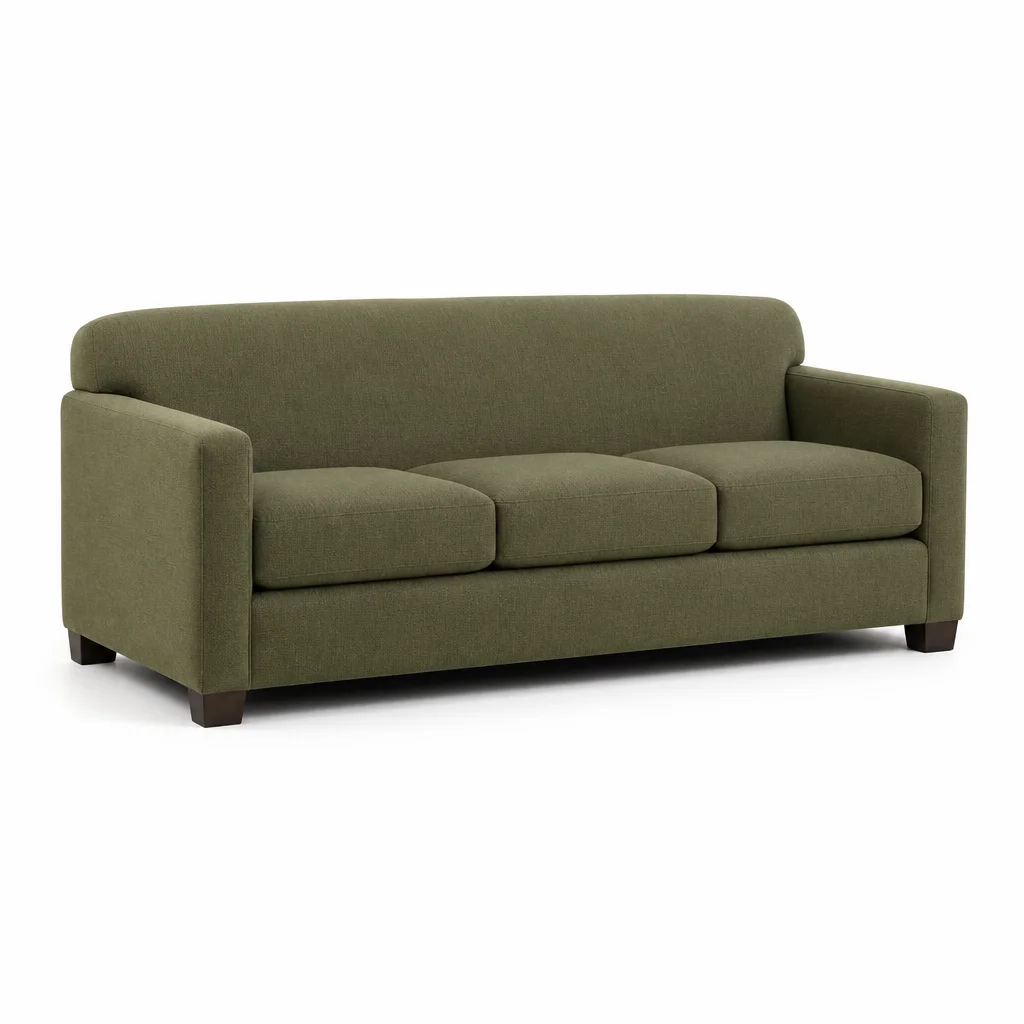
Record the proposed sofa’s dimensions and ask about the relevant packaged size and handling scope. Measure the actual route from receiving to the lounge, including turns and openings. Keep this information with the sofa option it describes. Intended occupancy remains a separate room-review decision rather than a number inferred from sofa length.
05 / Your furniture plan
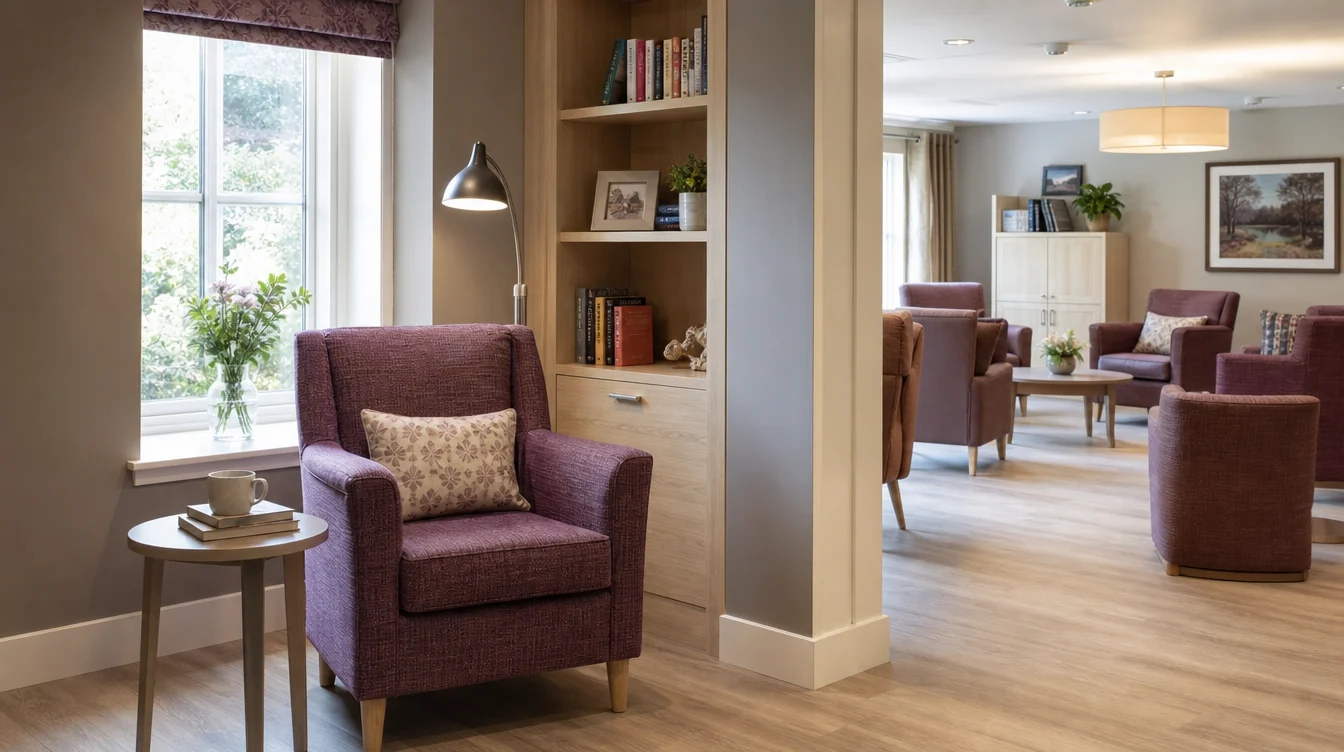
Make the quiet corner a deliberate choice.
If a reading chair is being added near a retained bookcase or table, show that group separately. Compare the chair dimensions in its own location and review available finish samples beside the materials that stay. Ask for applicable care information. The corner should have a clear purchasing line instead of using an unspecified leftover piece.
06 / Your furniture plan
Send one preferred option and its questions.
Begin with the New Jersey location and a photograph of the lounge. Add the measured preferred arrangement, model references and access details as they become available. Keep an alternative clearly labelled if it still needs pricing. Ask about the proposed delivery scope against the exact group rather than assuming every option has identical handling needs.
An illustrative room schedule
Illustrative furniture-piece schedule
| Room | Lounge chairs | Sofas |
|---|---|---|
| Compact conversation group | 3 | 1 |
| Separate reading corner | 1 | 0 |
The preferred example contains four lounge-chair pieces and one sofa piece. An all-chair alternative would need its own list; do not combine competing options into one purchase.