01 / Your furniture plan
Divide the common room by everyday use.
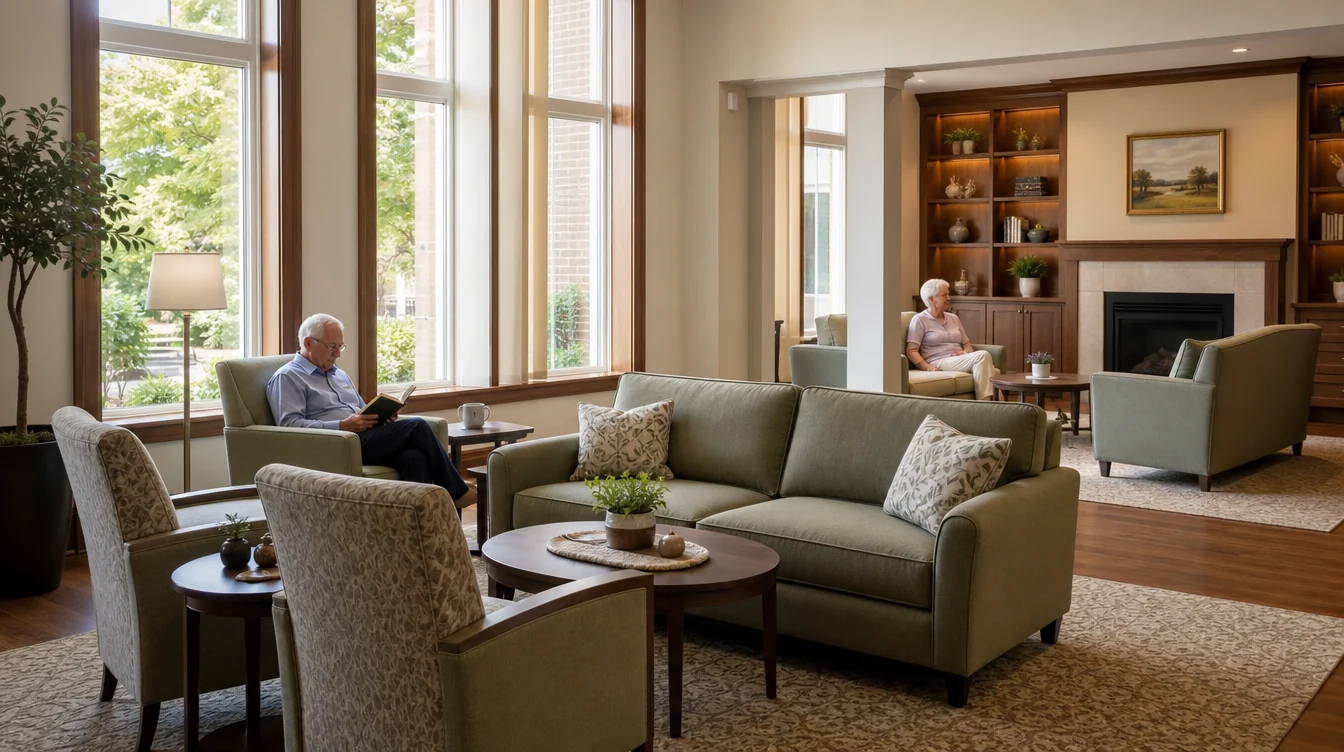
Label conversation, visiting and quieter seating areas on the drawing. Record the furniture already in each area and the pieces intended to remain. Explain which groups are used at the same time and which may change. These distinctions help the team compare a repeated arrangement without assuming that every part of the room has the same role.
02 / Your furniture plan
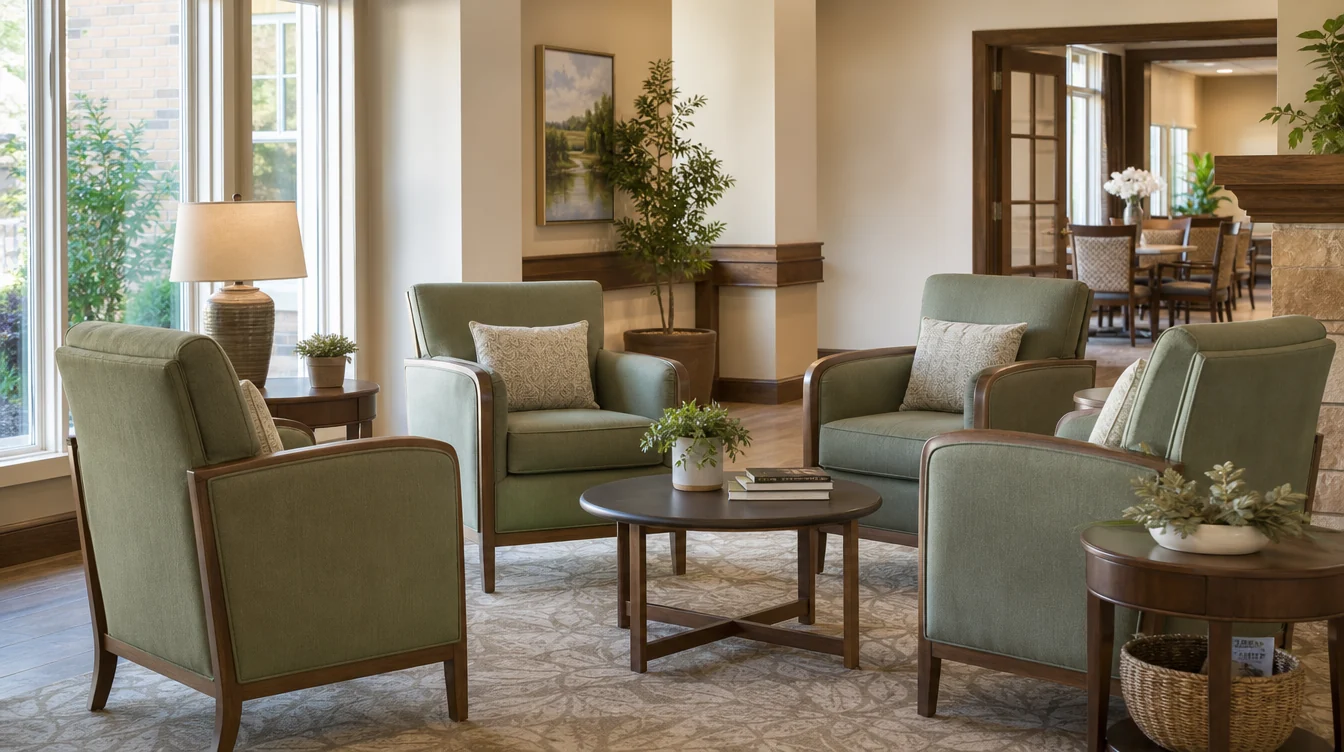
Review a representative lounge-chair group.
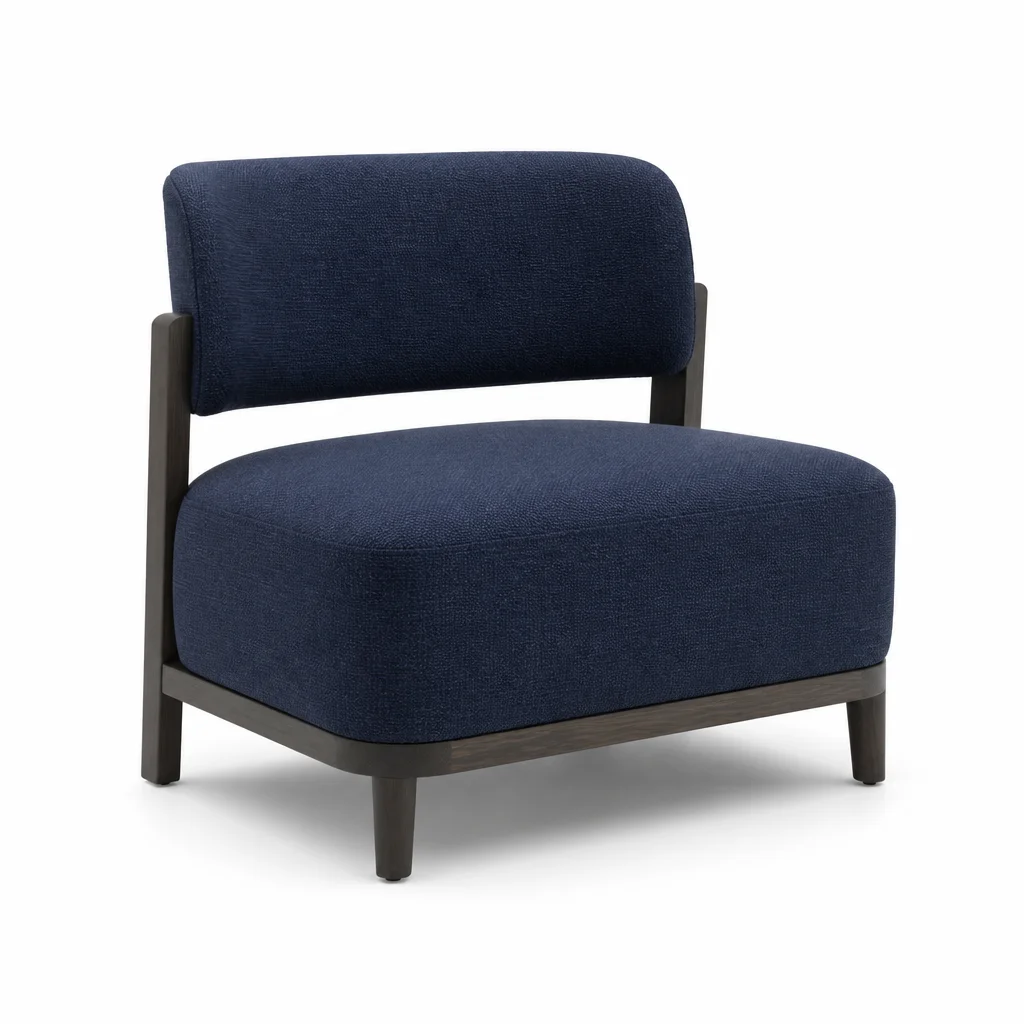
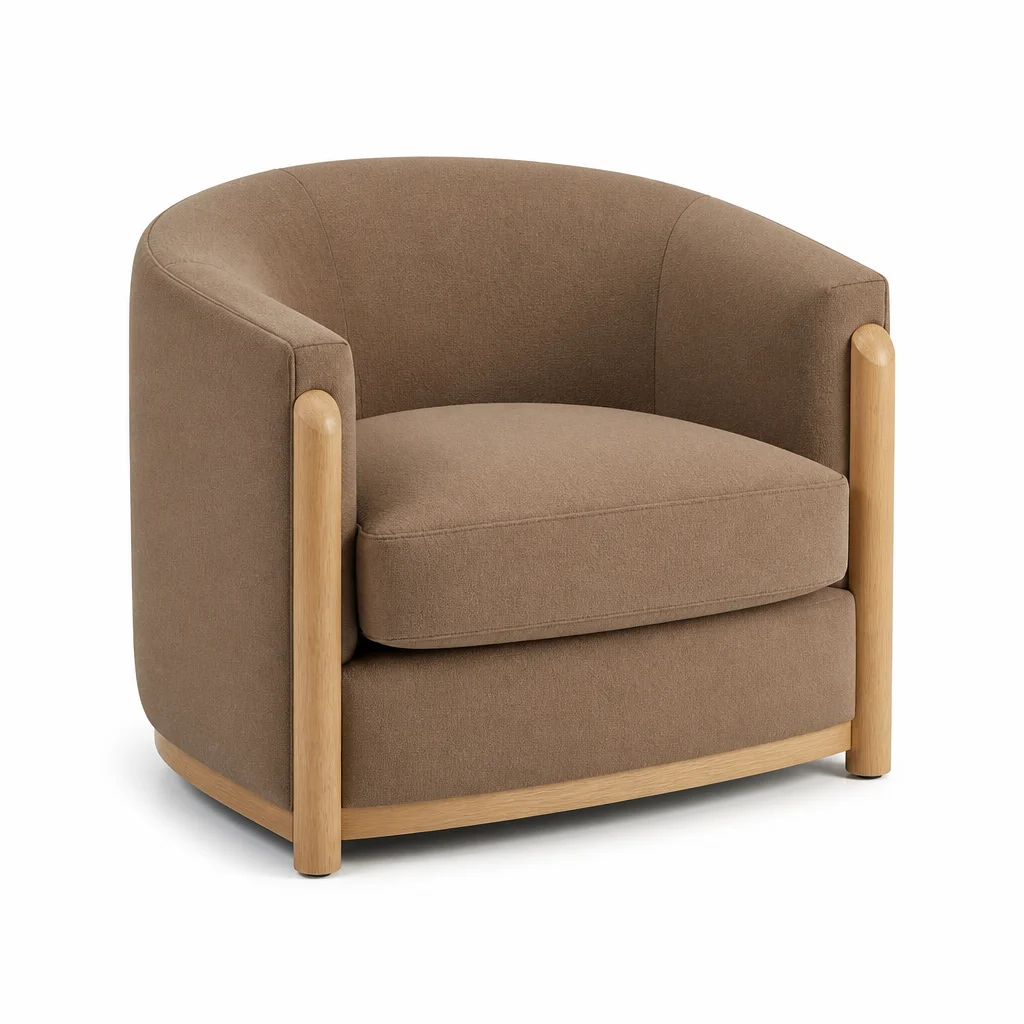
Start with one proposed arrangement and compare the chair dimensions with the surrounding tables and sofa. Include the seat and arm information available for the exact model. Ask how samples or additional product details can support the review. Record the team’s observations against that reference group before multiplying its quantity.
03 / Your furniture plan
Decide where repetition helps.
Mark the areas that could use the reviewed group and identify the rooms needing a separate choice. Keep retained pieces visible when adding new quantities. A shared palette can connect groups without requiring an identical footprint everywhere. Use room identifiers so a later change applies only to the group that actually needs it.
04 / Your furniture plan
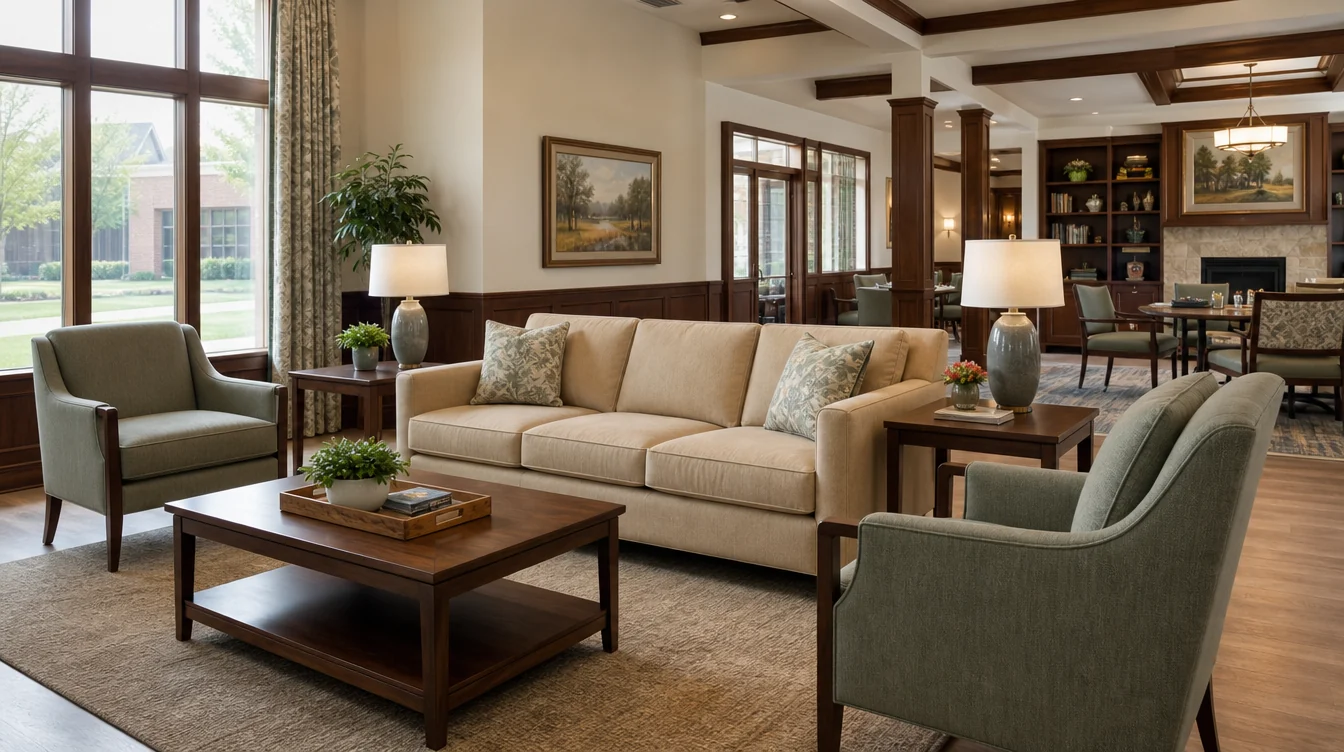
Keep each sofa as a specified piece.
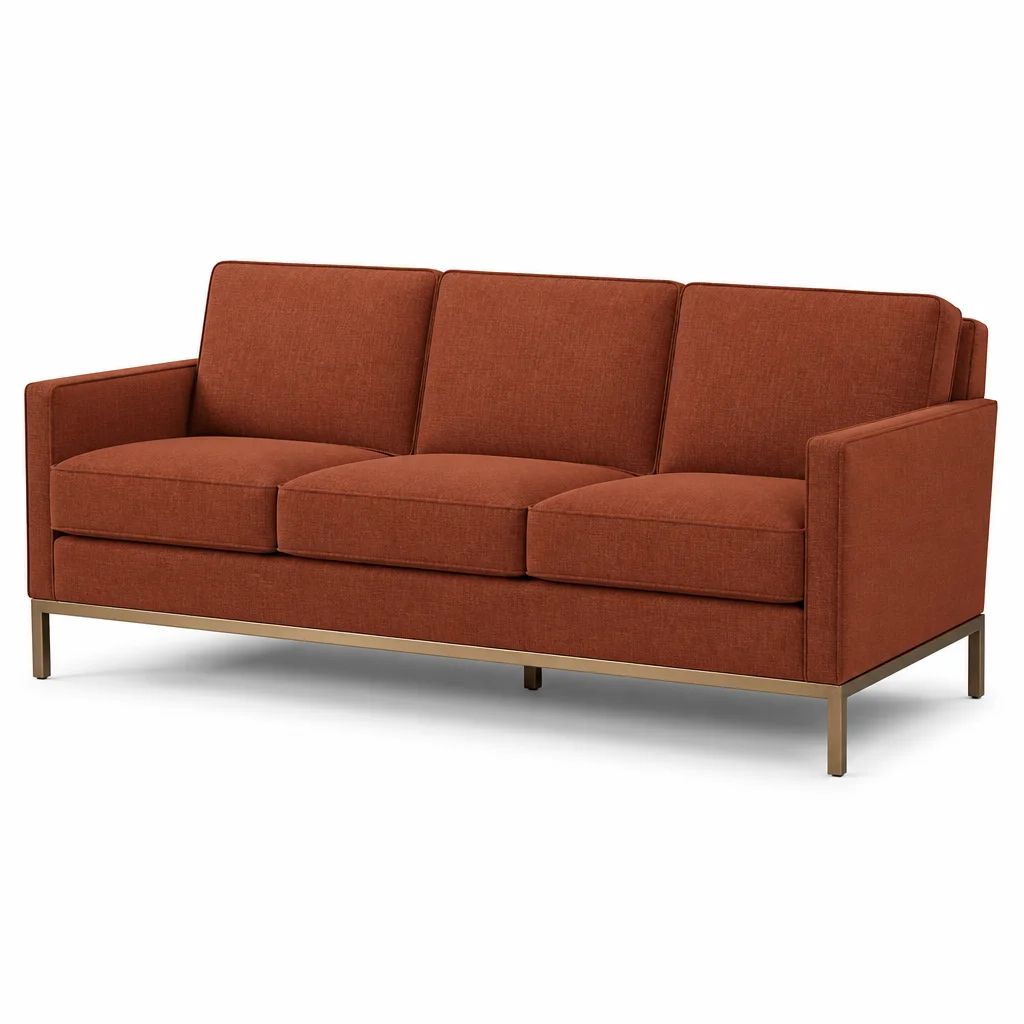
List the proposed sofa model, configuration and dimensions within its group. Ask which finish or upholstery options are available for that item. Count sofas independently from lounge chairs and avoid converting the piece total into an assumed seating capacity. The project team can review intended use alongside the measured room arrangement.
05 / Your furniture plan
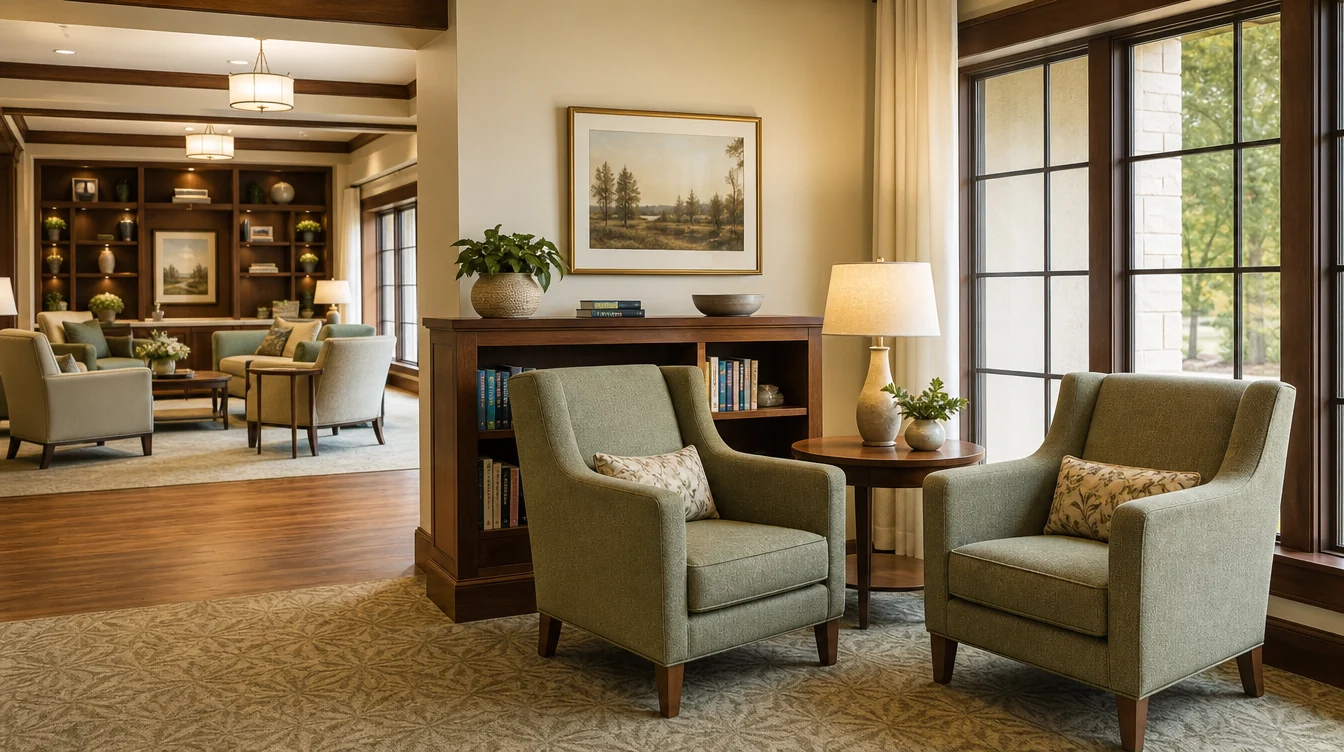
Give quieter seating its own comparison.
A reading area at the edge of a larger room may retain bookcases, lamps or side tables that affect its furniture group. Record these pieces and compare available samples in that setting. Ask for item-specific care guidance. Keep the quiet-area selection visible rather than treating it as whatever remains after the main lounge order.
06 / Your furniture plan
Request the group quantities clearly.
Send the Illinois location and a plan showing the named groups. A photograph and a short description are enough to begin the conversation. As choices develop, list quantities by room and model, identify retained pieces and describe receiving access. Keep any future repetition as an option until the scope is confirmed.
An illustrative room schedule
Illustrative furniture-piece schedule
| Room | Lounge chairs | Sofas |
|---|---|---|
| Conversation group A | 4 | 1 |
| Conversation group B | 4 | 1 |
| Quiet reading group | 2 | 0 |
Ten lounge-chair pieces and two sofa pieces are shown across three groups. Review each arrangement and intended occupancy before using the schedule for a final proposal.