01 / Your furniture plan
Give every indoor group a destination label.
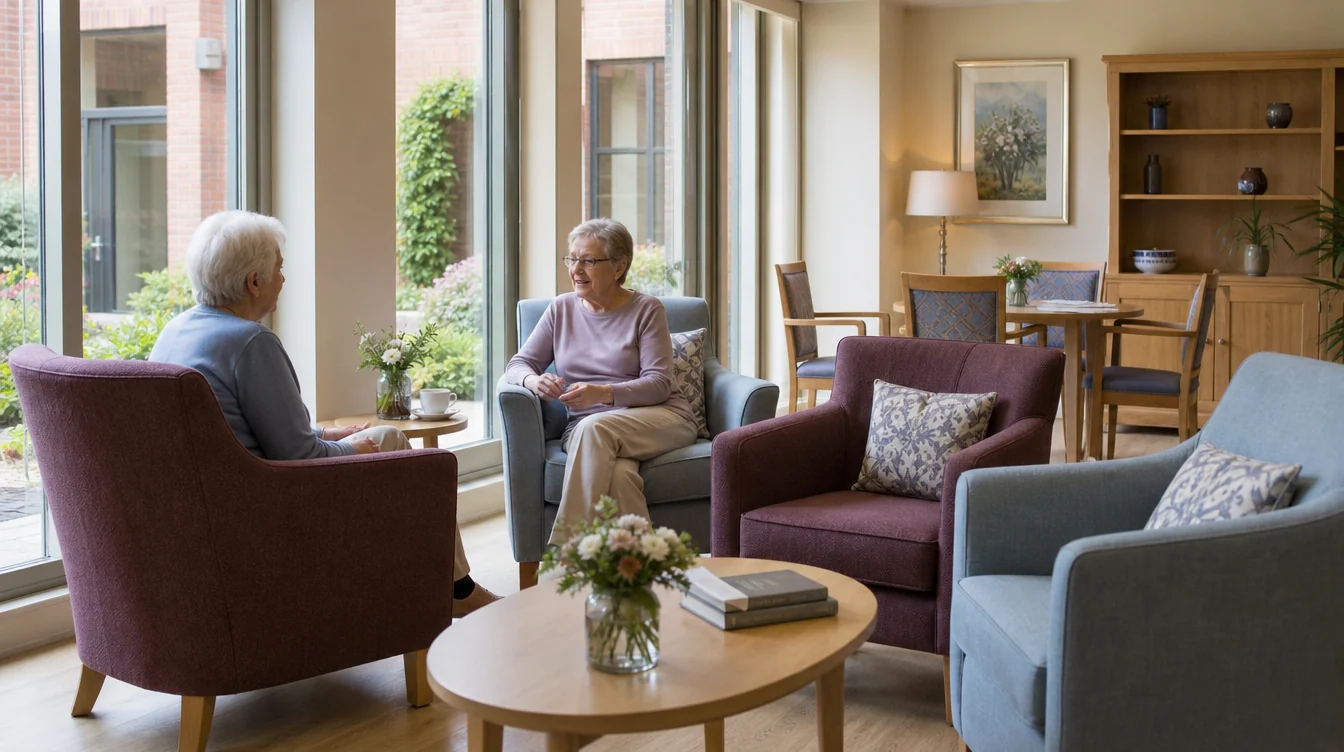
Name the main lounge and each adjoining reading area on the drawing. Record retained furniture and show the route connecting the rooms. Keep any outdoor courtyard request separate from the indoor schedule. These labels let the team discuss one combined project while preserving the distinct arrangements and quantities within it.
02 / Your furniture plan
Compare chairs in both large and small groups.
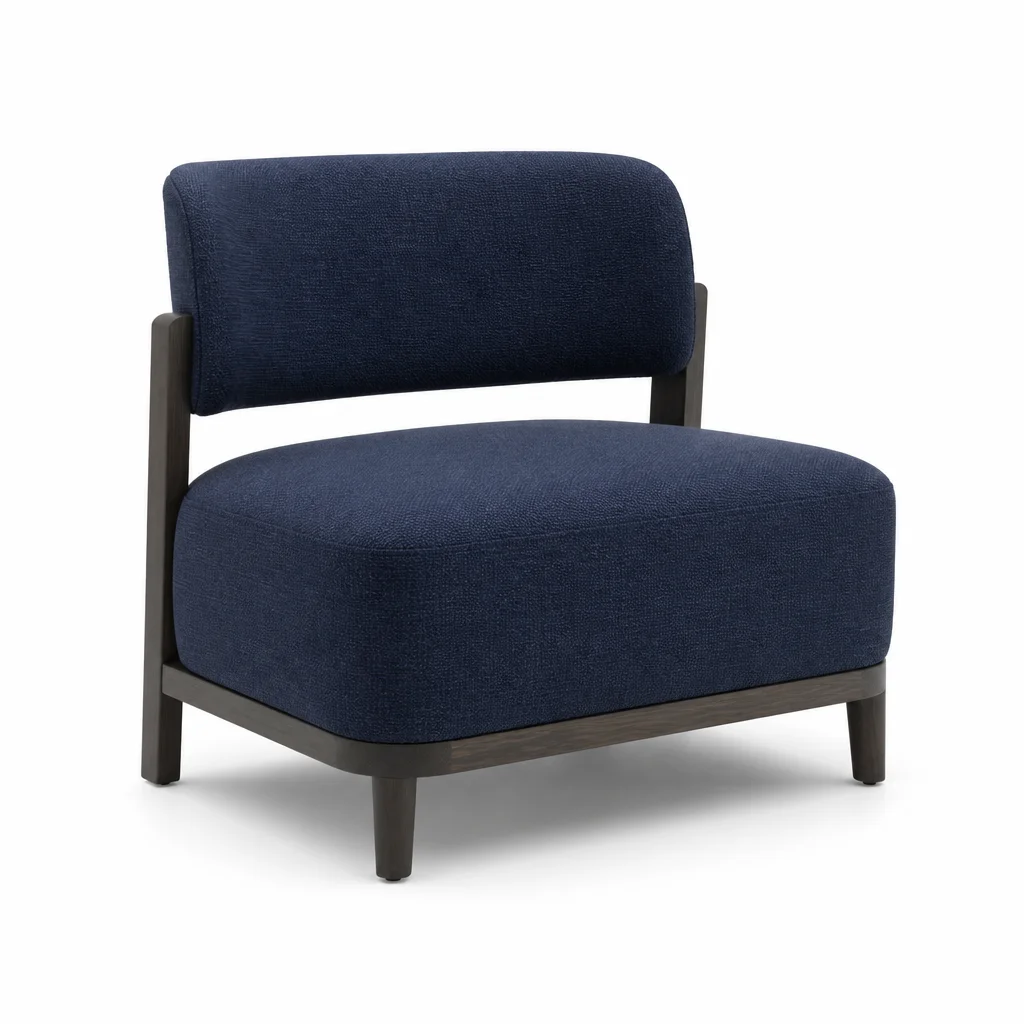
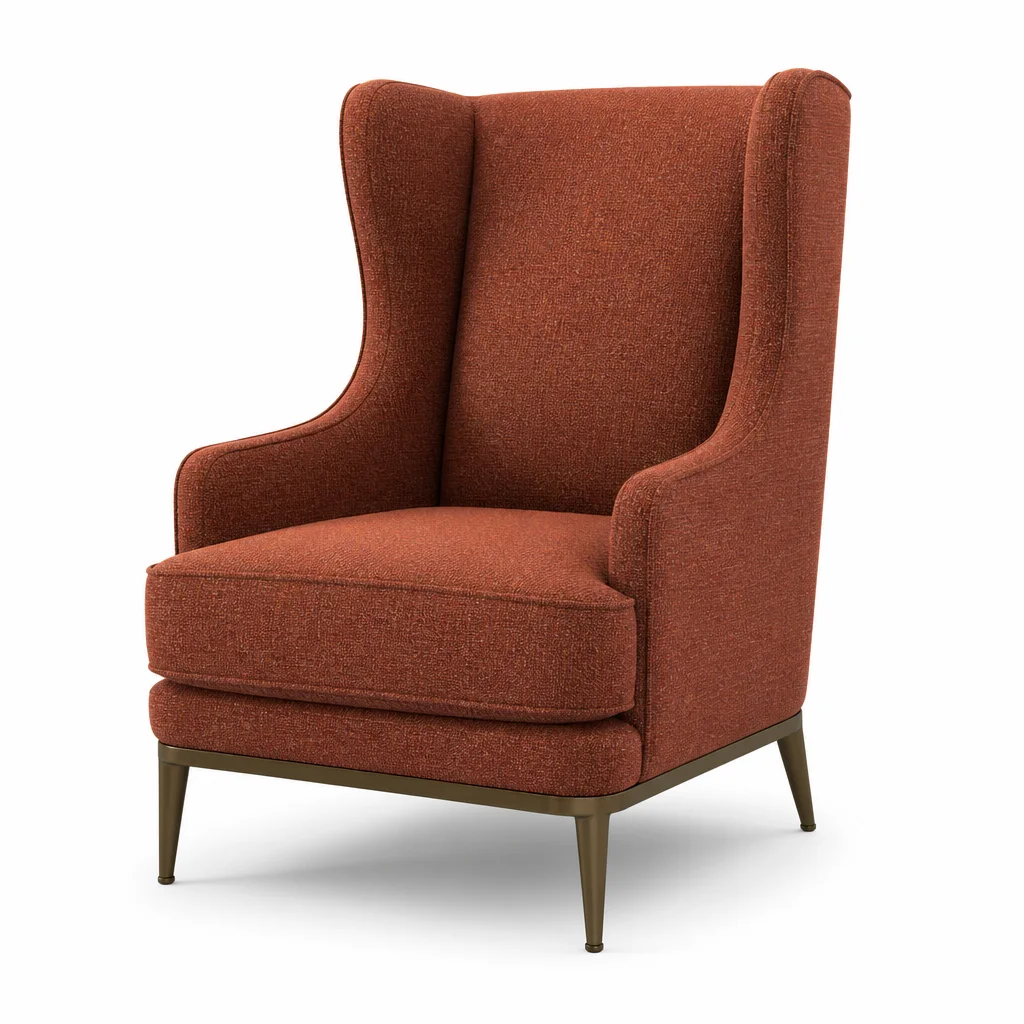
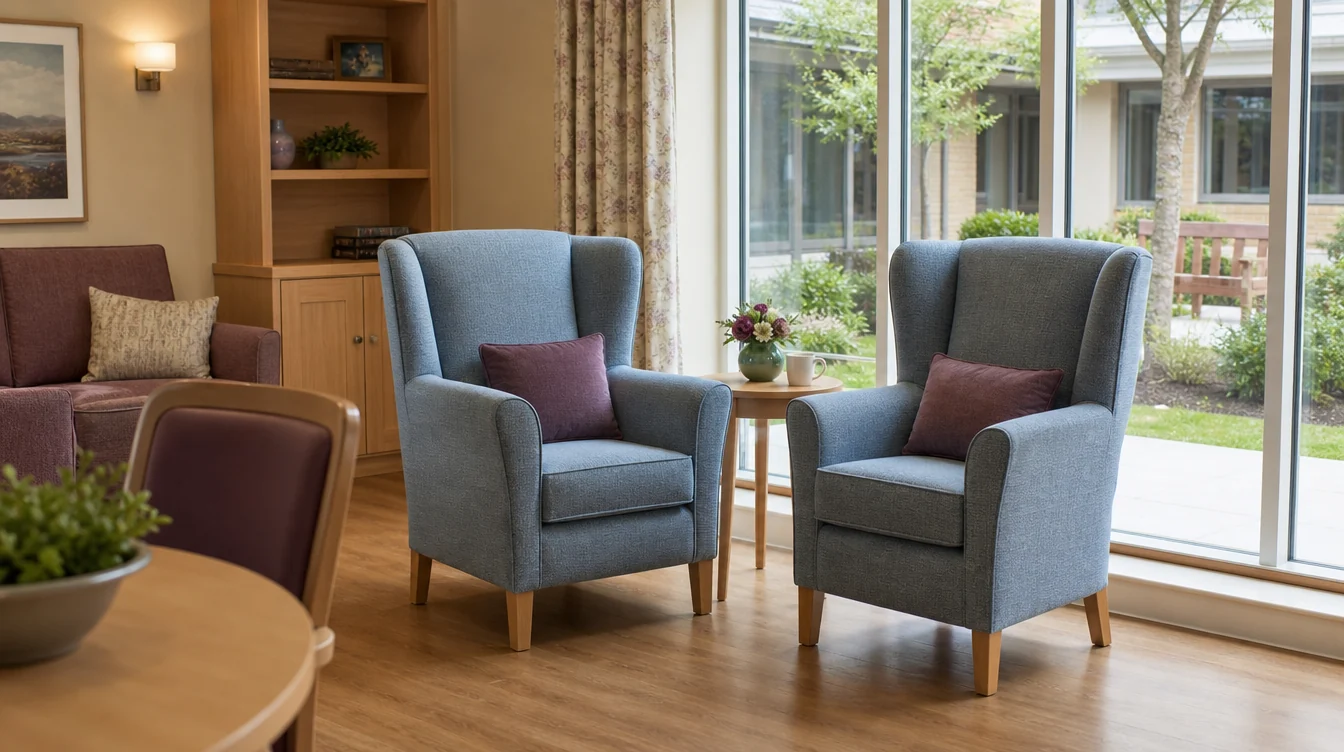
Review exact lounge-chair dimensions, including available seat and arm information, beside the proposed or retained tables. Check the larger conversation group and the smaller reading arrangement independently. Ask about the particular configurations and samples being considered. Record any group that needs a different choice before consolidating matching model quantities.
03 / Your furniture plan
Combine item counts after room assignment.
List each new and retained piece against its destination room first. Then total matching lounge chairs and sofas by category. Keep uncertain items marked for review rather than hiding them in a combined number. If a piece is intended as a reserve, identify its holding location separately from the furnished-room groups.
04 / Your furniture plan
Review the sofa at its intended destination.
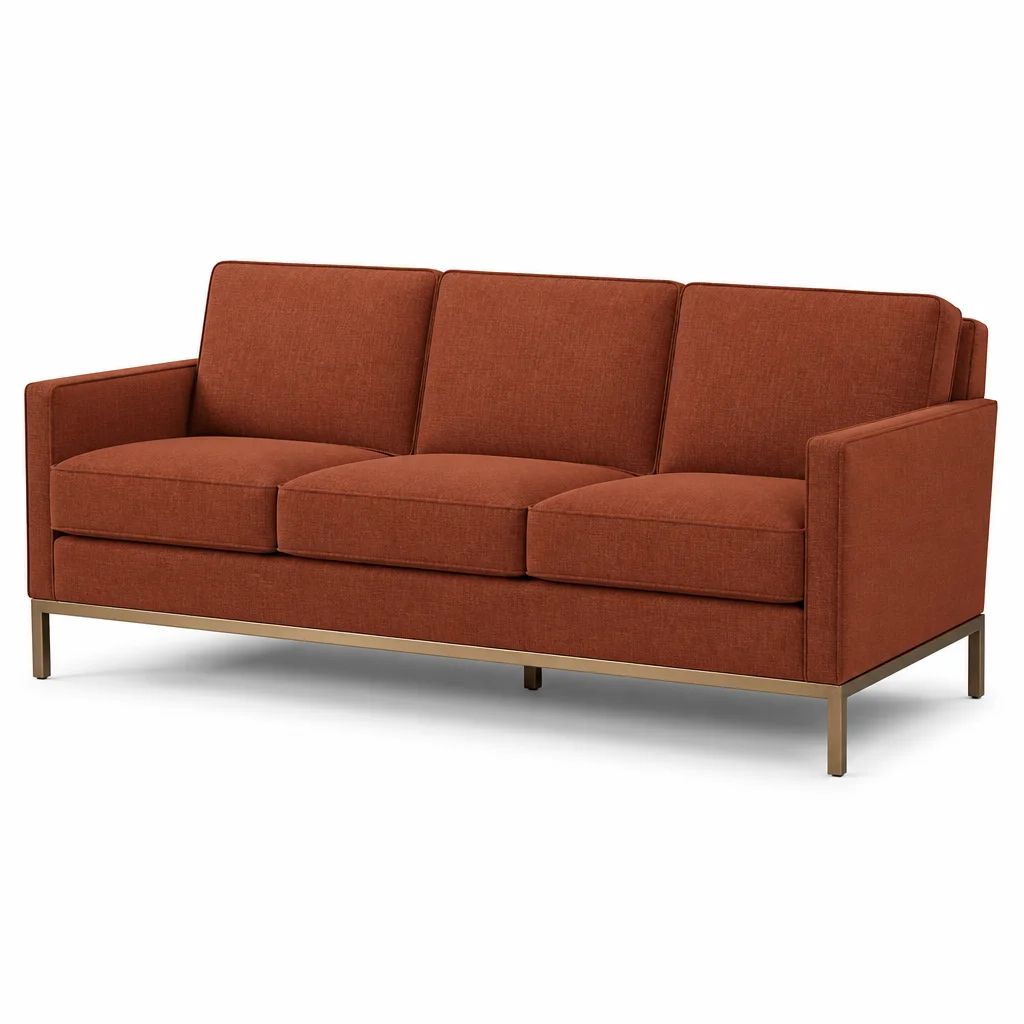
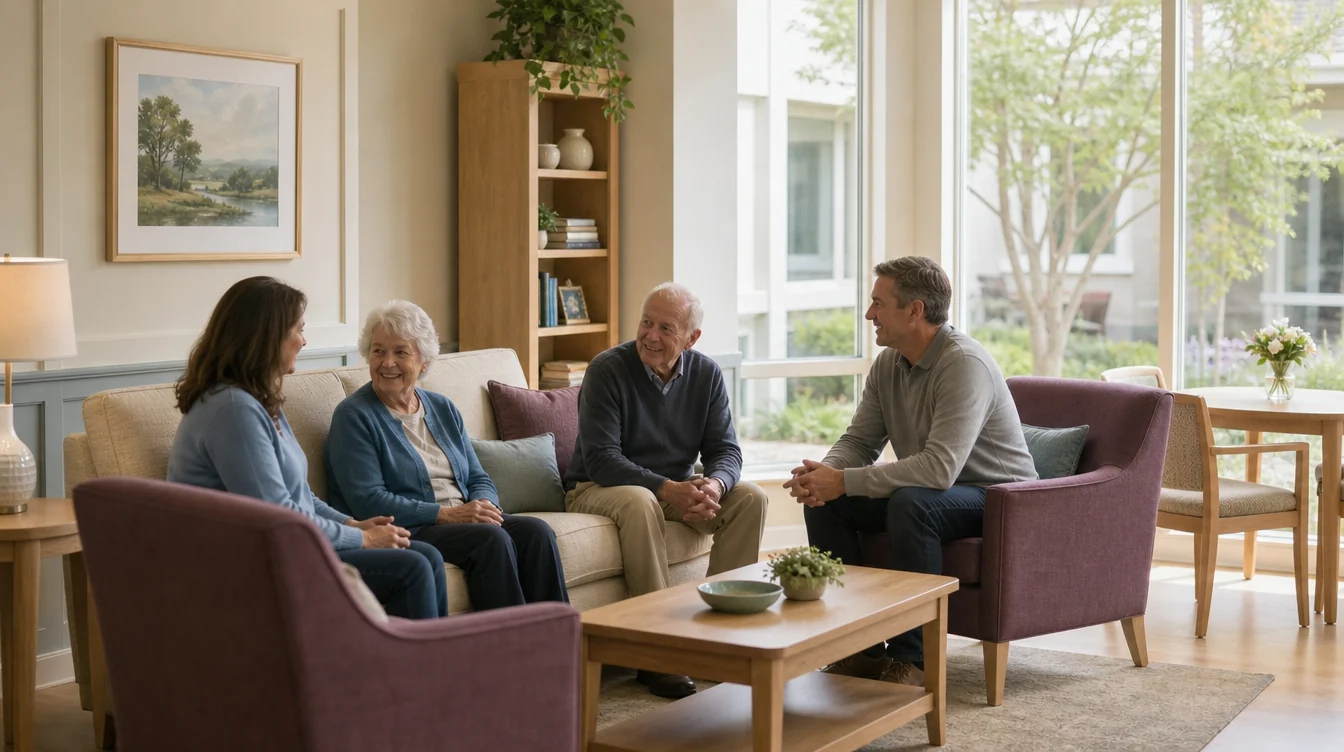
Place the proposed sofa footprint in the main group with the separate chairs and retained tables. Ask about configuration, item dimensions and access information. Keep the sofa-piece quantity independent from intended occupancy. A sofa considered for a second room needs its own measured comparison before being added as a repeated item.
05 / Your furniture plan
Keep reading-area finishes tied to the room.
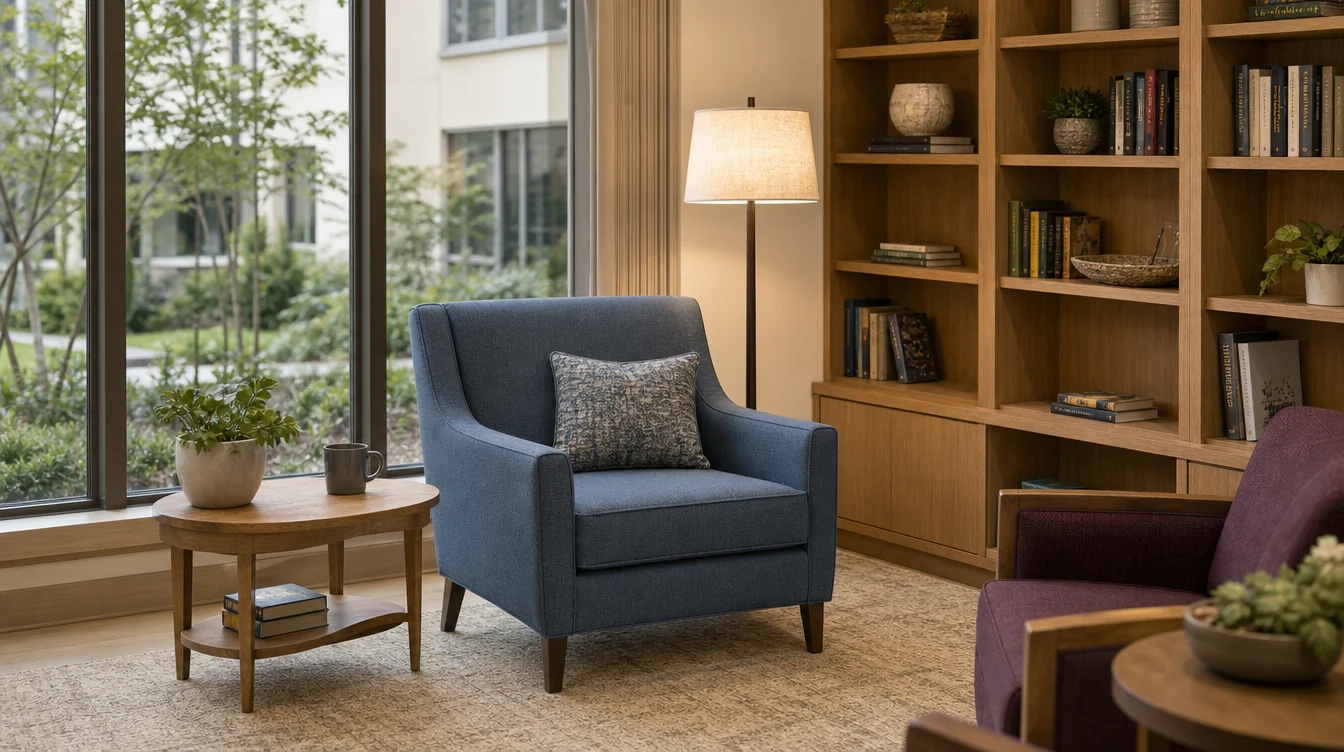
Review available samples beside the bookcases, flooring and tables that remain in each reading area. Mark the choices intended to coordinate with the main lounge and save the exact references. Ask for item-specific care guidance. Keep a different material option visible if one room’s retained finishes lead to another proposed combination.
06 / Your furniture plan
Include destination labels in receiving questions.
Send the Maryland location and a photograph to begin, then add the room list and model choices during follow-up. Describe where the furniture arrives, can be inspected and reaches each indoor group. Ask about the proposed delivery and handling scope against those destinations. Keep later outdoor or adjacent-room work clearly separated from the current request.
An illustrative room schedule
Illustrative furniture-piece schedule
| Room | Lounge chairs | Sofas |
|---|---|---|
| Main indoor lounge | 4 | 1 |
| Reading area east | 2 | 0 |
| Reading area west | 2 | 0 |
Eight lounge-chair pieces and one sofa piece are assigned to three indoor destinations. The schedule does not include outdoor furniture or infer occupancy from sofa pieces.