01 / Your furniture plan
Separate the indoor lounge from the terrace
Mark each proposed piece Indoor or Outdoor on the room schedule before comparing designs. The Careful Spaces catalogue provides those setting categories, so the team can keep an indoor resident lounge shortlist separate from a terrace list. A covered location alone does not establish that an indoor model belongs outside.
For a project in Miami, Orlando or another Florida market, photograph the actual openings between rooms and outdoor areas. Record where doors swing, where furnishings are moved for cleaning and which pieces must remain within the indoor room. Ask about the intended setting of each selected model before ordering.
02 / Your furniture plan
Give family visits a furniture group of their own
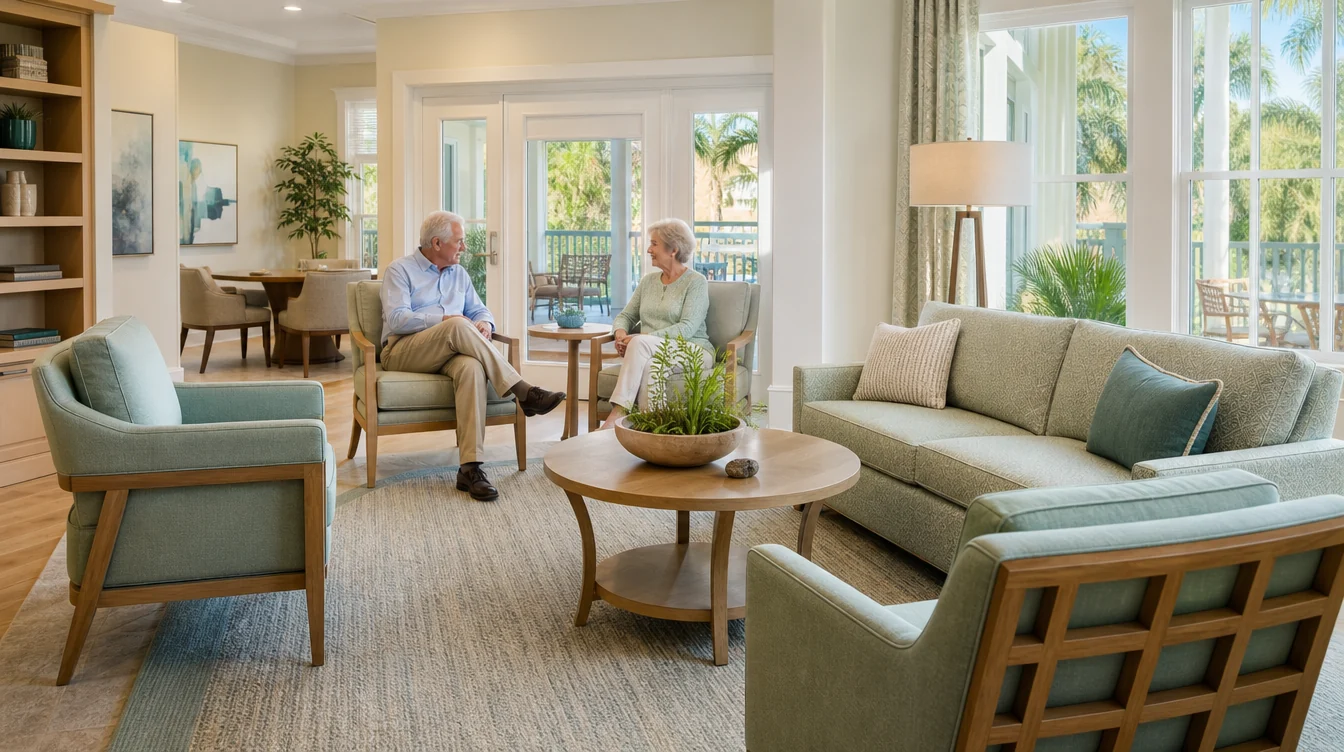
A small visiting room may work better with a few individual chairs and one sofa than with repeated rows facing a television. Sketch the door, windows and furniture footprints, then show how a family would sit together. Keep the plan specific to the measured room and the people who use it.
Where a lounge also hosts activities, record which pieces staff expect to move and which should stay in place. That distinction belongs in the brief so the team can compare dimensions and handling needs before selecting a finish.
03 / Your furniture plan
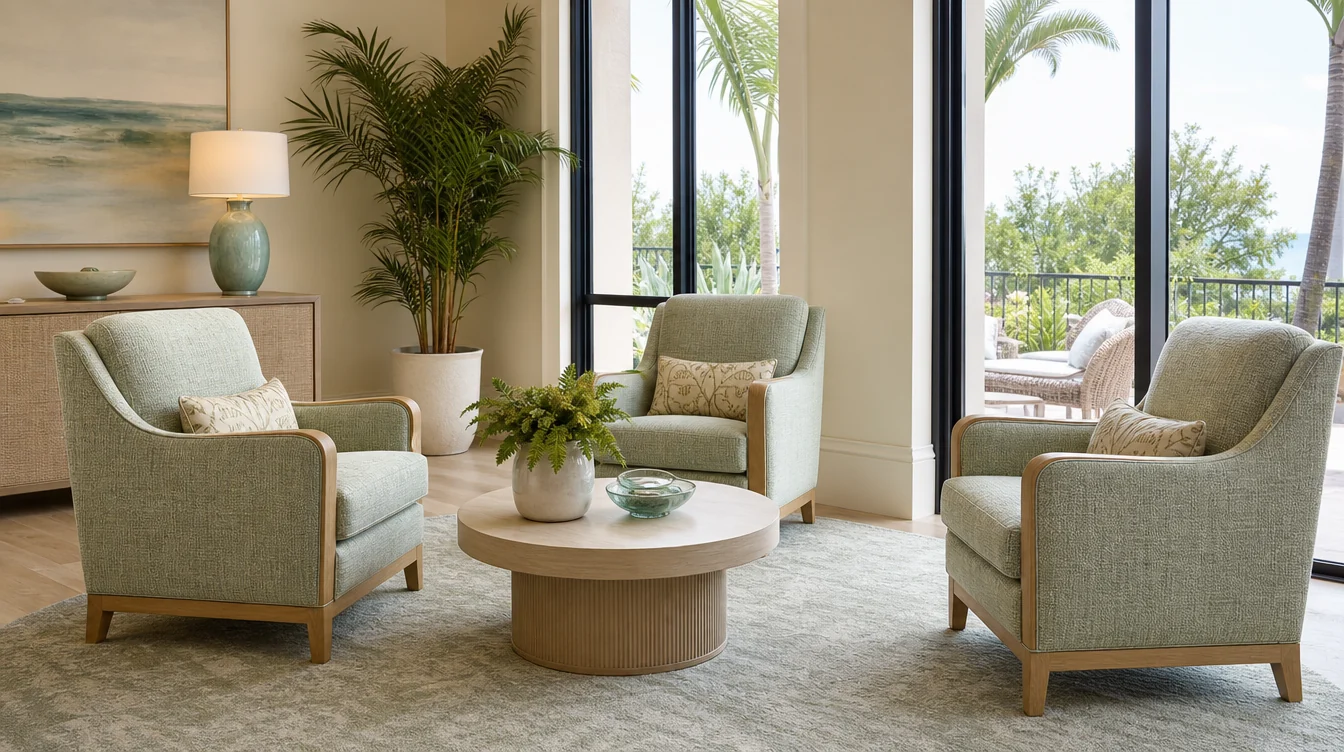
Review upholstery samples in the actual room
Place available upholstery and finish samples beside the existing floor and wall colors, including the part of the lounge nearest the windows. Ask the operations team to review the proposed cleaning instructions alongside its normal routine. Confirm model-specific options, sample availability and care information through the inquiry.
Use a short written record: proposed model, sample reference, room, feedback and unresolved questions. This keeps a choice made in the main lounge from automatically carrying into every smaller room.
04 / Your furniture plan
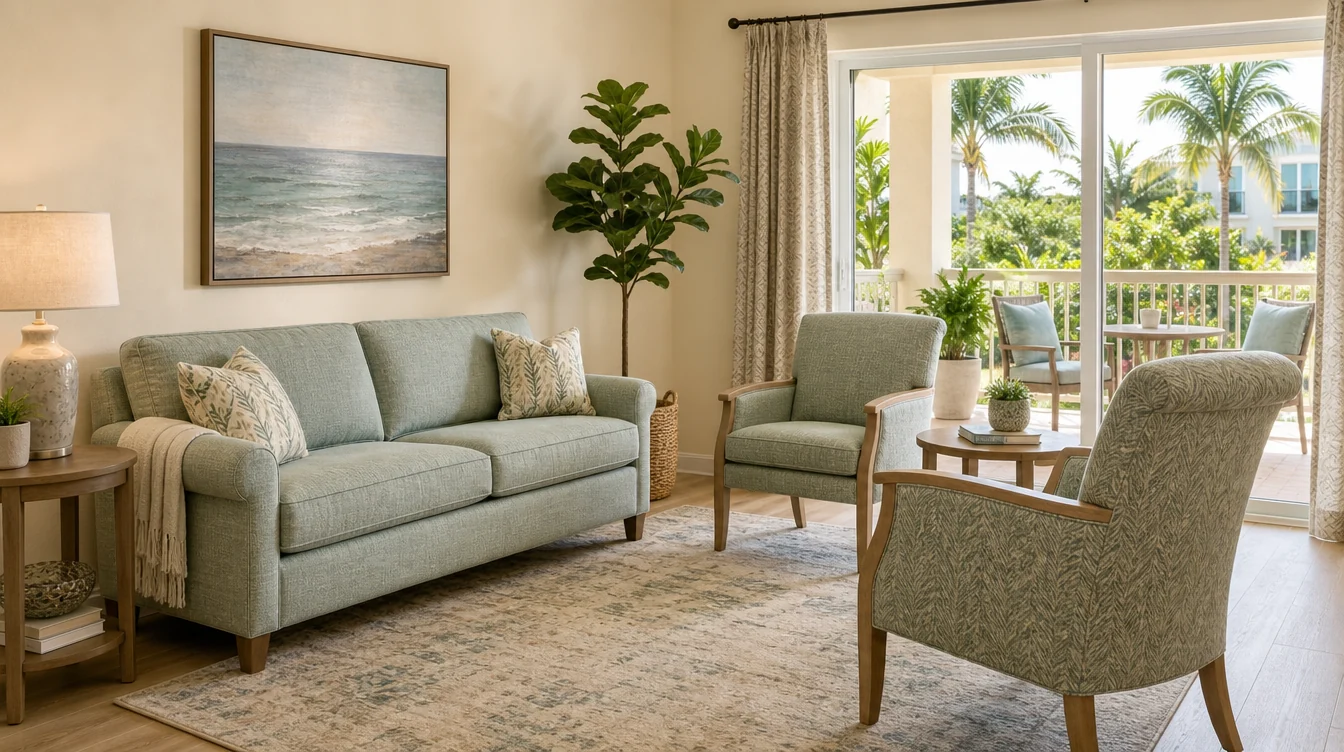
Shortlist lounge chairs and sofas separately
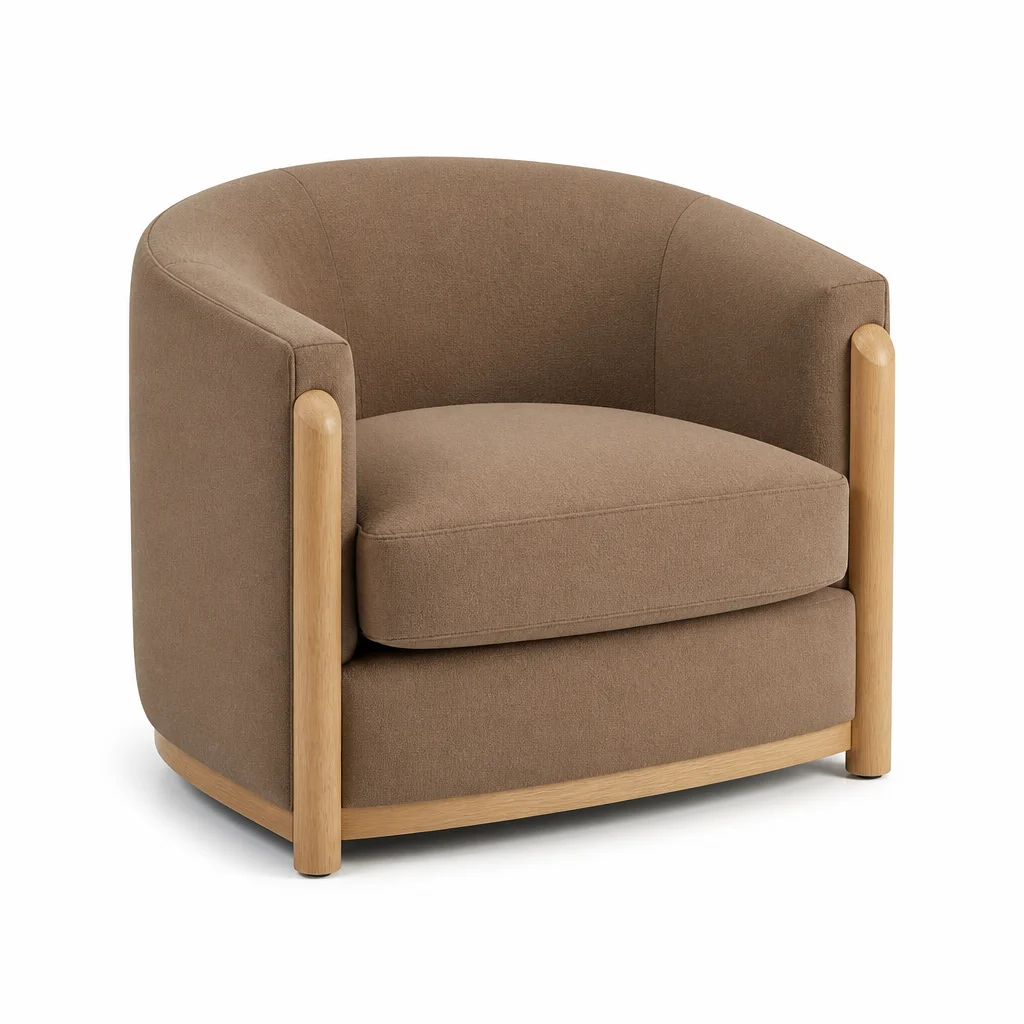
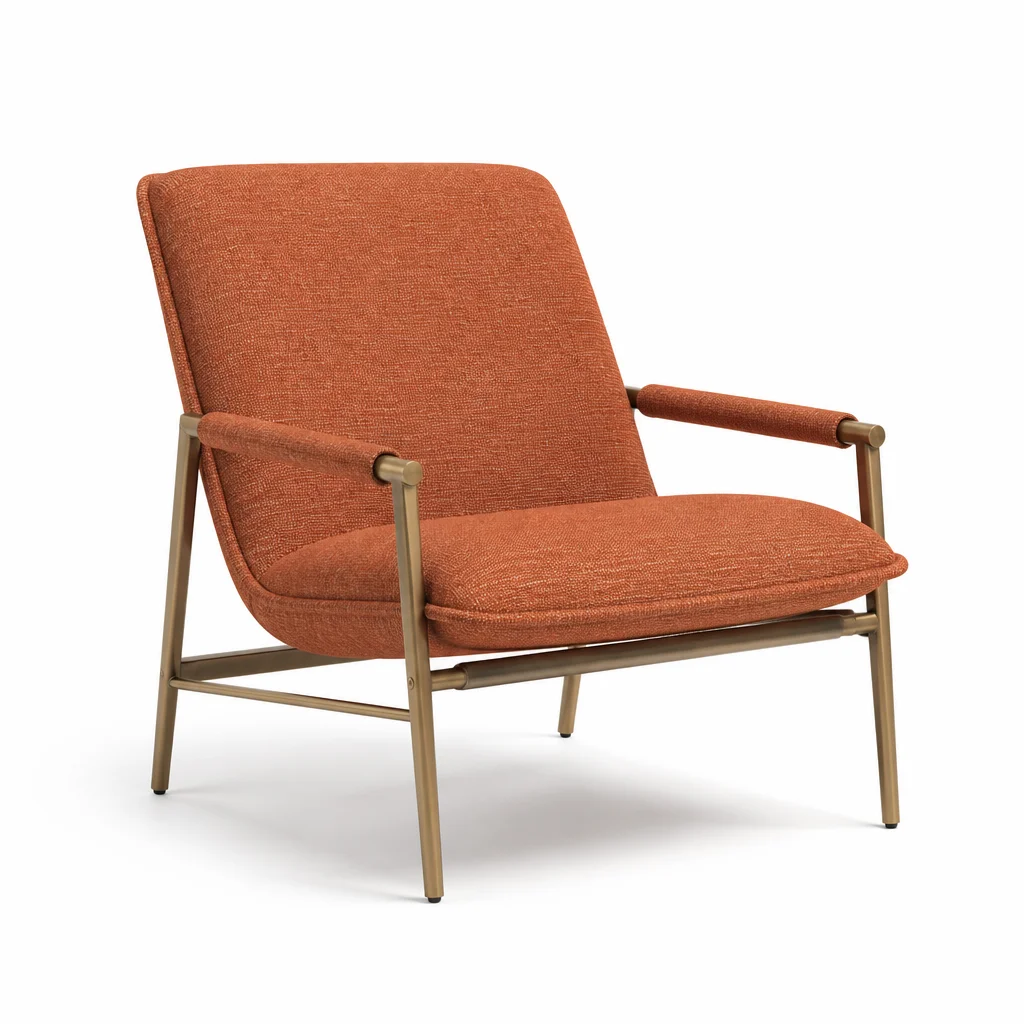
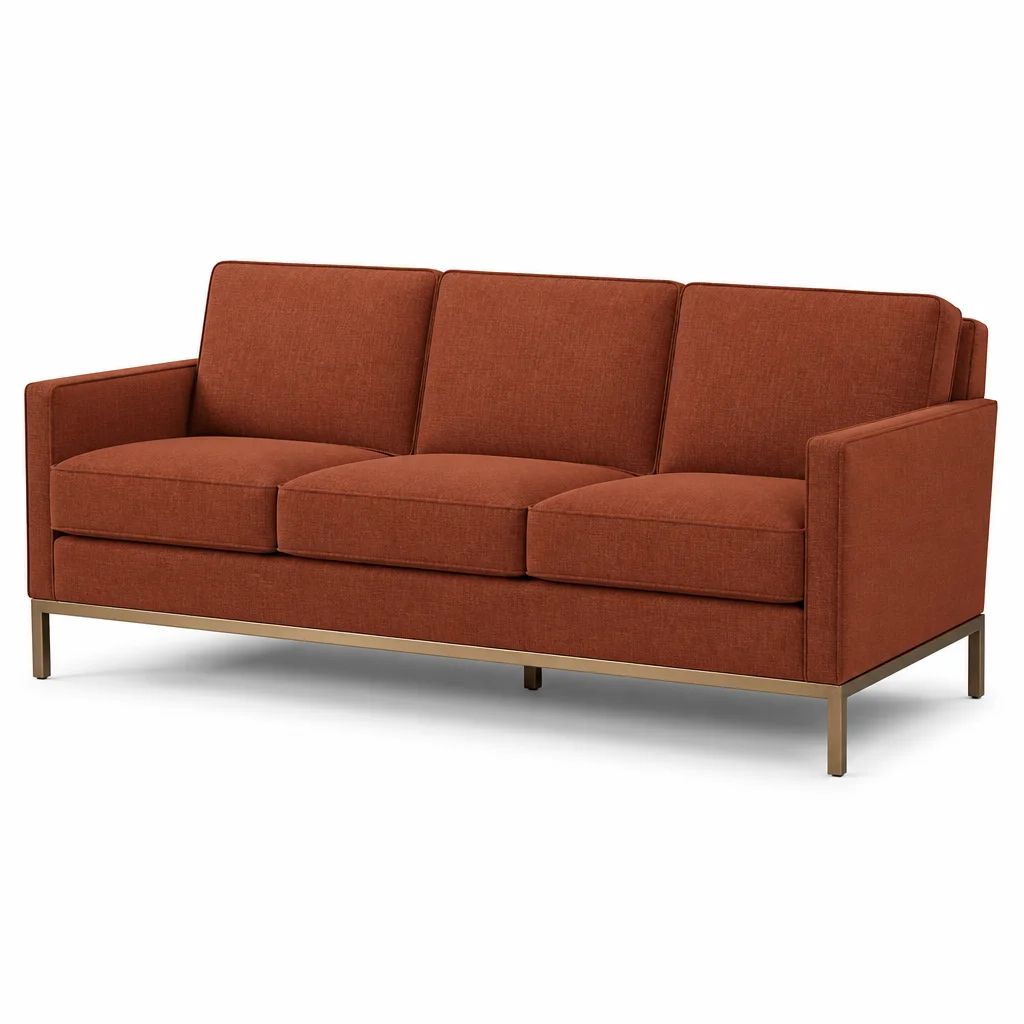
Start with the Harland Lounge Chair and Odell Lounge Chair as indoor chair candidates, and the Pierre Sofa as a separate sofa candidate. Open their catalogue pages, request current dimensional information and compare each footprint with the room drawing. These are starting points for an inquiry, not a preselected matching collection.
Ask the people responsible for the room to evaluate seat dimensions, arm configuration and how each proposed piece will be used. Confirm available upholstery and frame choices for each model; do not assume the same options apply across the shortlist.
05 / Your furniture plan
Build a room schedule before combining quantities
Keep the main lounge and family visiting room on separate lines, even if they use the same chair. List chair pieces and sofa pieces independently. A sofa quantity is not a verified resident seating capacity; its size and intended use still need review.
Add the receiving address, the preferred room sequence and any furniture the team plans to retain. If the work includes another building, give that building its own quantities and access information.
06 / Your furniture plan
Send a Florida furniture inquiry with the open decisions
Use the quote request to share the project city, room list, model shortlist and quantities. Attach or describe the measured layout and explain whether any terrace furniture is being reviewed separately. Include the target date as a planning requirement, then ask for current pricing, availability and delivery options.
Keep questions about samples, care information and model options visible in the brief. That gives the team a useful starting point without treating an early shortlist as a finished specification.
An illustrative room schedule
Illustrative two-room furniture list
| Room | Lounge chairs | Sofas |
|---|---|---|
| Main resident lounge | 8 | 2 |
| Family visiting room | 4 | 1 |
12 lounge-chair pieces and 3 sofa pieces; confirm dimensions and intended occupancy separately.