01 / Your furniture plan
Divide a large lounge into named furniture groups
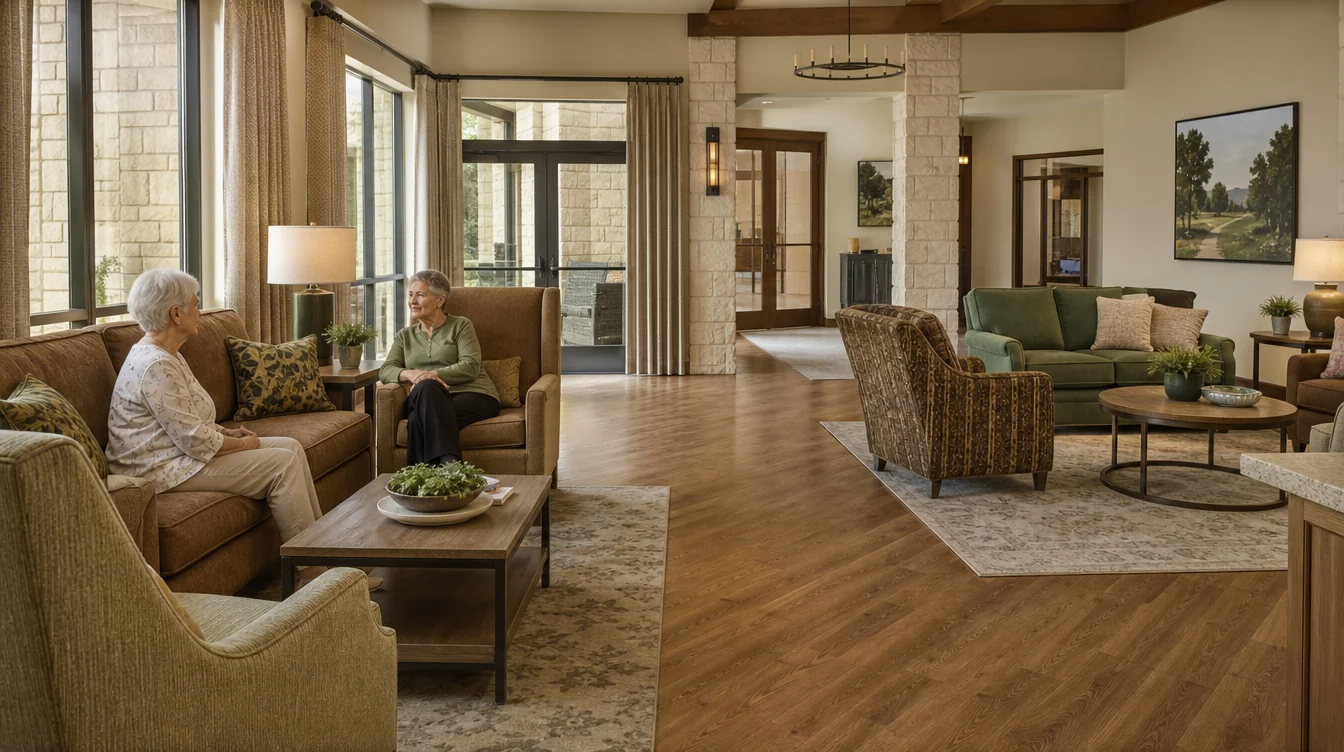
Mark a television group, a conversation group and a reading area separately on the measured plan. Count the lounge-chair and sofa pieces in each group, then review the space around the complete arrangement. Keep windows, doors and existing furnishings visible in the drawing.
If the room is used for gatherings as well as everyday visits, ask staff which pieces need to move. Record that expectation when requesting dimensional and handling information. Avoid buying repeated groups before confirming how the room operates.
02 / Your furniture plan
Give small common rooms their own shortlist
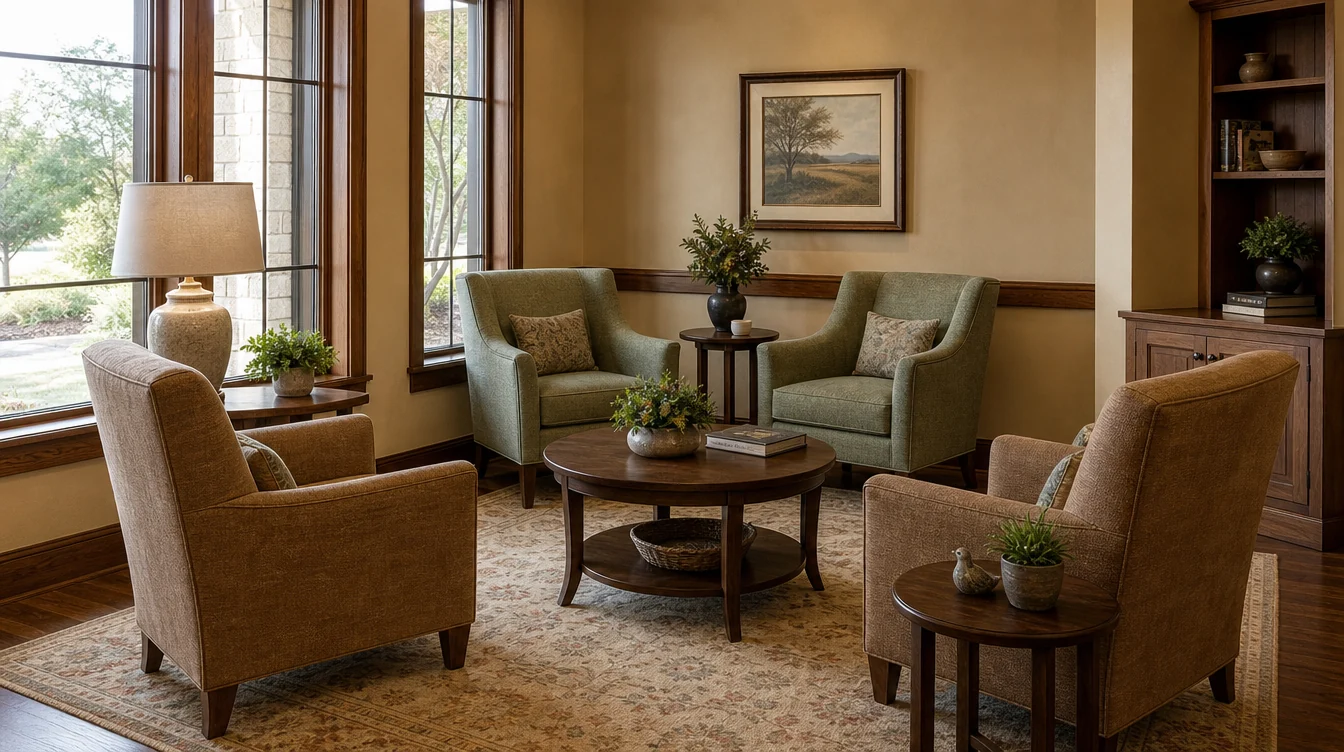
A smaller room at the end of a corridor may need fewer pieces and a different arrangement from the main lounge. Record the actual furniture footprint available instead of scaling the largest room by an estimated percentage.
List retained tables or shelves and show their dimensions. For a family visiting area, describe whether the team wants individual seating, a sofa or both. That makes the eventual model comparison more useful than a general request for matching furniture.
03 / Your furniture plan
Compare actual indoor catalogue candidates
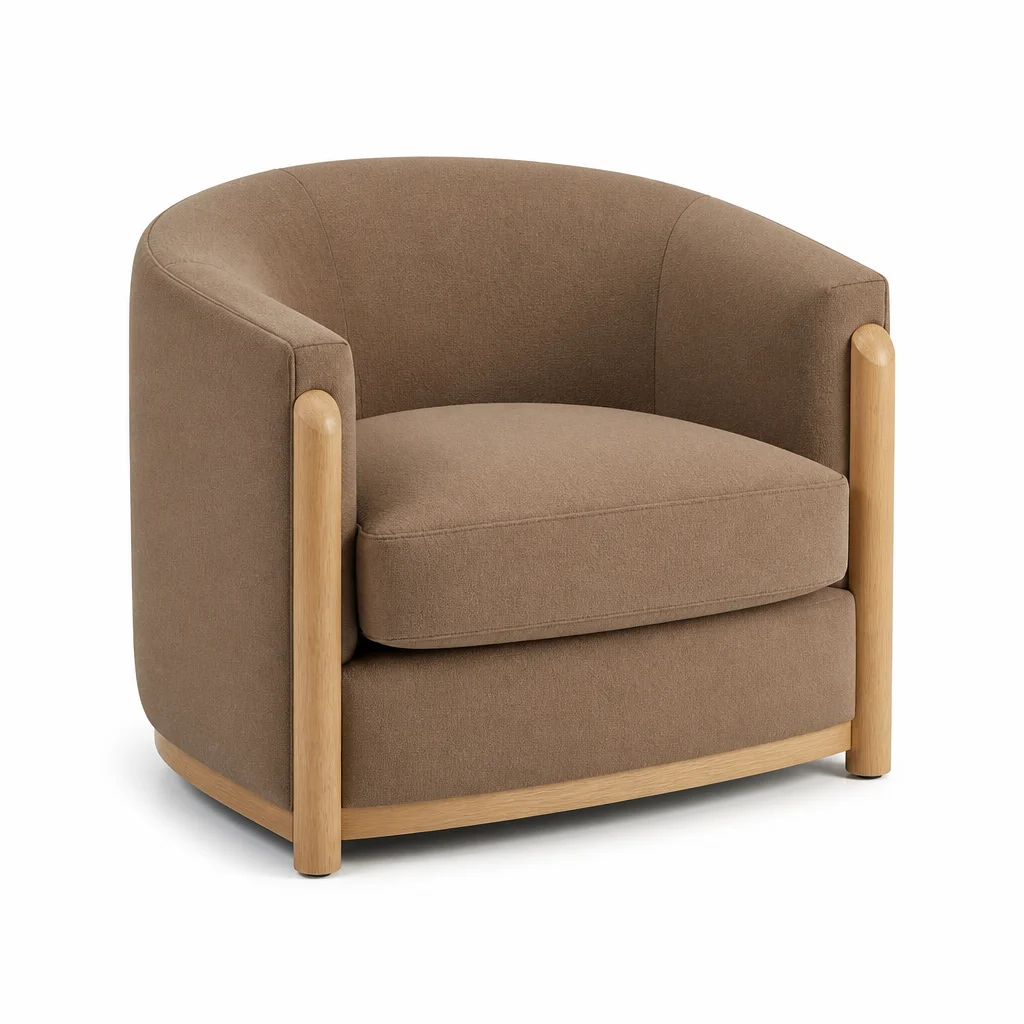
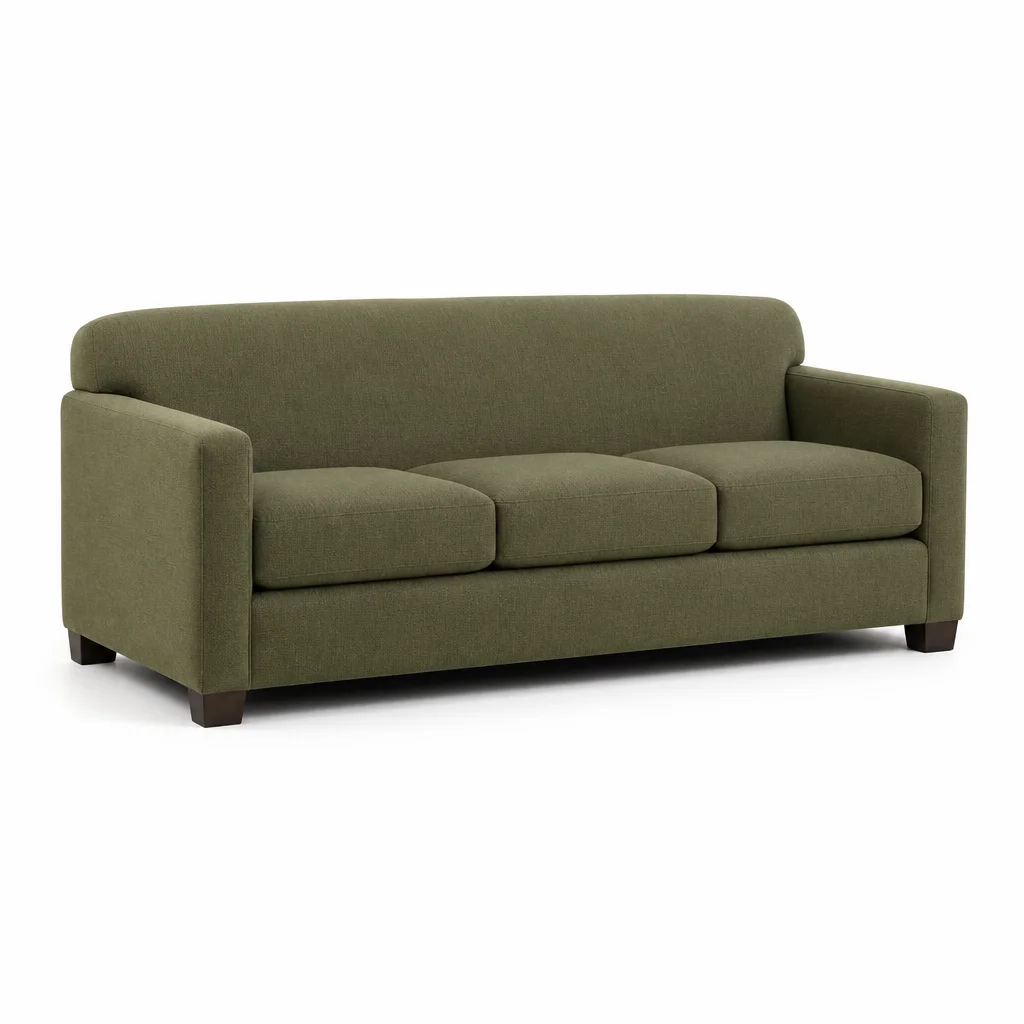
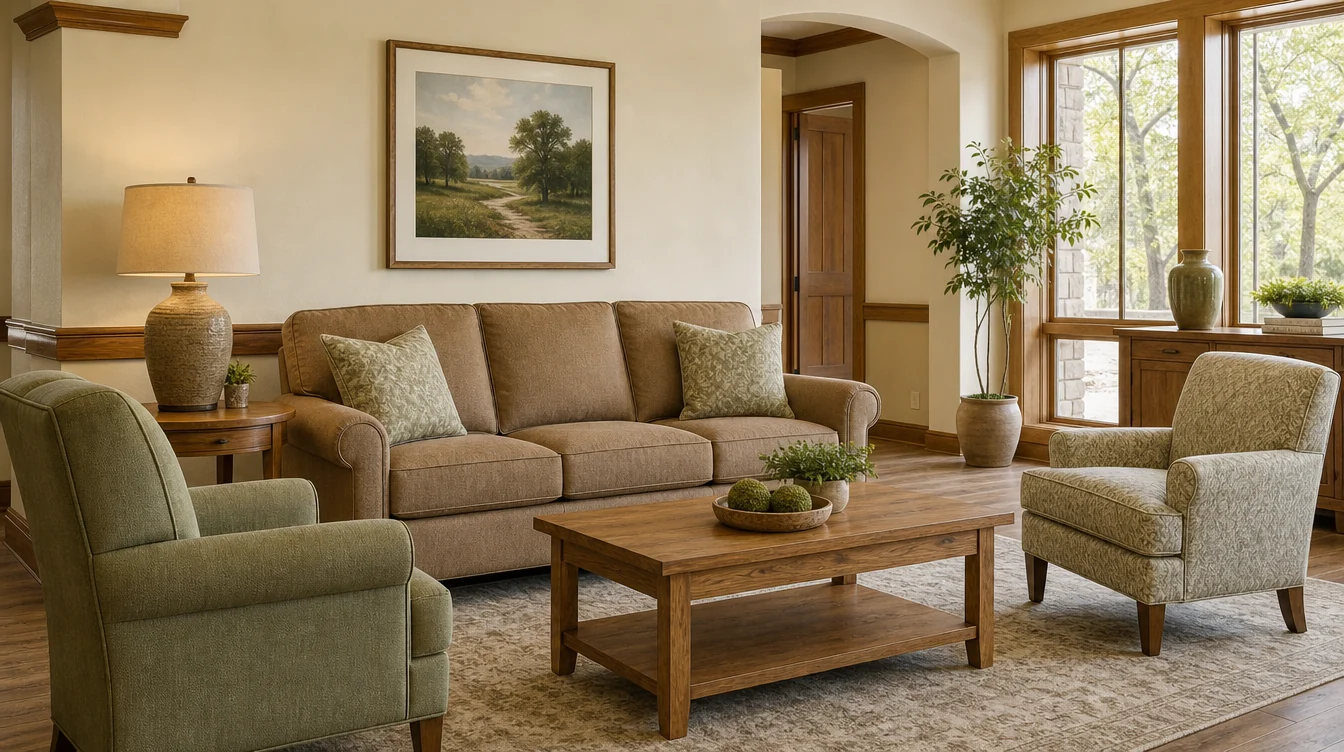
Begin an indoor shortlist with the Malone Lounge Chair and Harland Lounge Chair, then review the Luella Sofa separately. Ask for model-specific dimensions, available options and care information. Compare those answers against the room schedule before assigning a model to every location.
Have the people responsible for resident rooms and common areas review the proposed seat dimensions and arm configuration in the context of actual use. Keep unresolved questions in the inquiry rather than assuming a named style provides a particular function.
04 / Your furniture plan
Use piece counts that can be checked room by room
Record lounge chairs and sofas as separate quantities. Add a room subtotal and a project total, then reconcile both with the marked plan. If the team wants spare pieces, show them on a separate line with a proposed storage location.
Do not use the number of sofa pieces as a shortcut for a room occupancy figure. Furniture dimensions and the intended arrangement need their own review. Keep any occupancy decision with the project team reviewing the actual room.
05 / Your furniture plan
Plan receiving by building and floor
For a project with more than one building or delivery stage, provide a receiving address and room allocation for each group. Ask the receiving team about loading access, service doors, elevators and places where furniture can wait before it reaches a room.
Show which lounges need to remain in use during the work and the preferred sequence for replacing their furniture. Use the target sequence to request delivery and handling options, then record the confirmed arrangements separately.
06 / Your furniture plan
Send one clear Texas furniture schedule
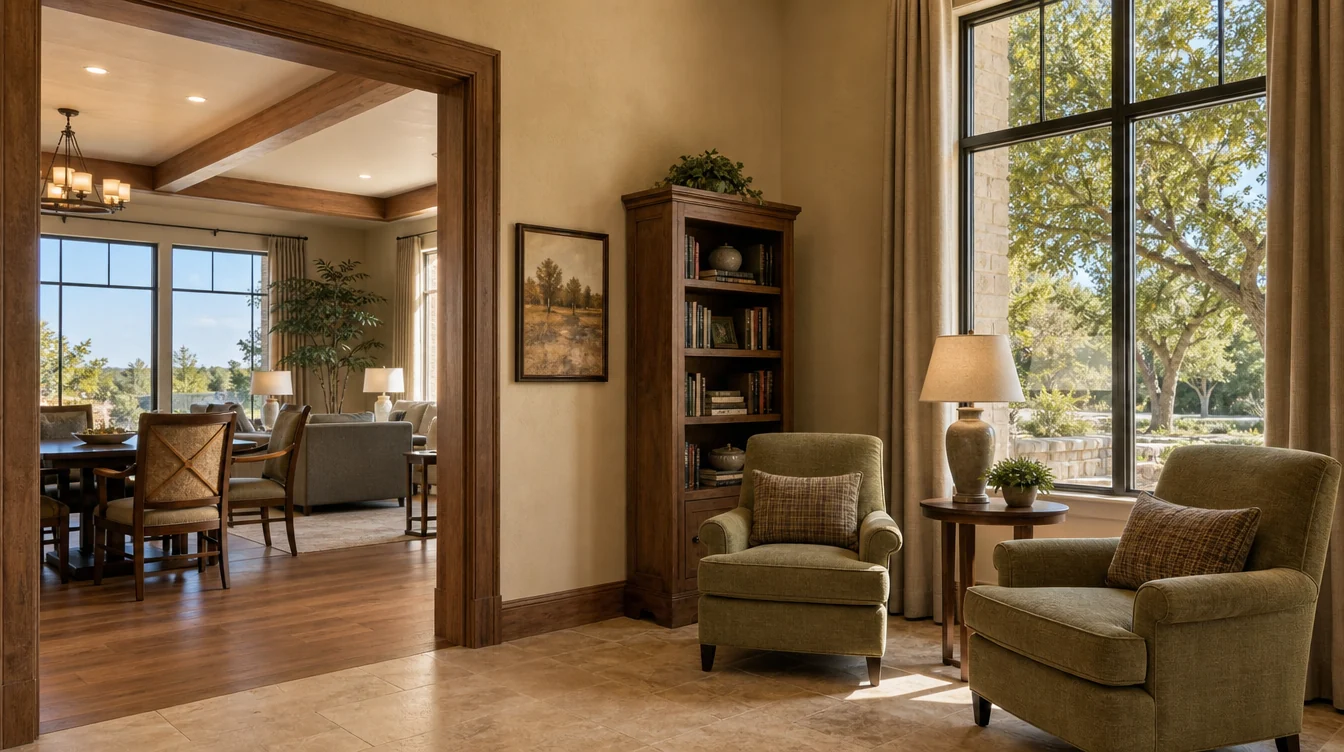
The quote request should include the city, project type, room quantities, selected catalogue links and receiving plan. Add measured room drawings and sample questions when available. Request current pricing and availability for the exact proposed mix of chairs and sofas.
If several people submit updates, keep one current schedule with a date and revision reference. This helps the team avoid pricing an old room count after another common area has been added to the project.
An illustrative room schedule
Illustrative common-room piece count
| Room | Lounge chairs | Sofas |
|---|---|---|
| Main lounge conversation group | 6 | 2 |
| North common room | 4 | 1 |
| South common room | 4 | 1 |
| Family visiting room | 2 | 1 |
16 lounge-chair pieces and 5 sofa pieces; assign each piece to a room before requesting a combined quote.