01 / Your furniture plan
Describe what each area needs to support.
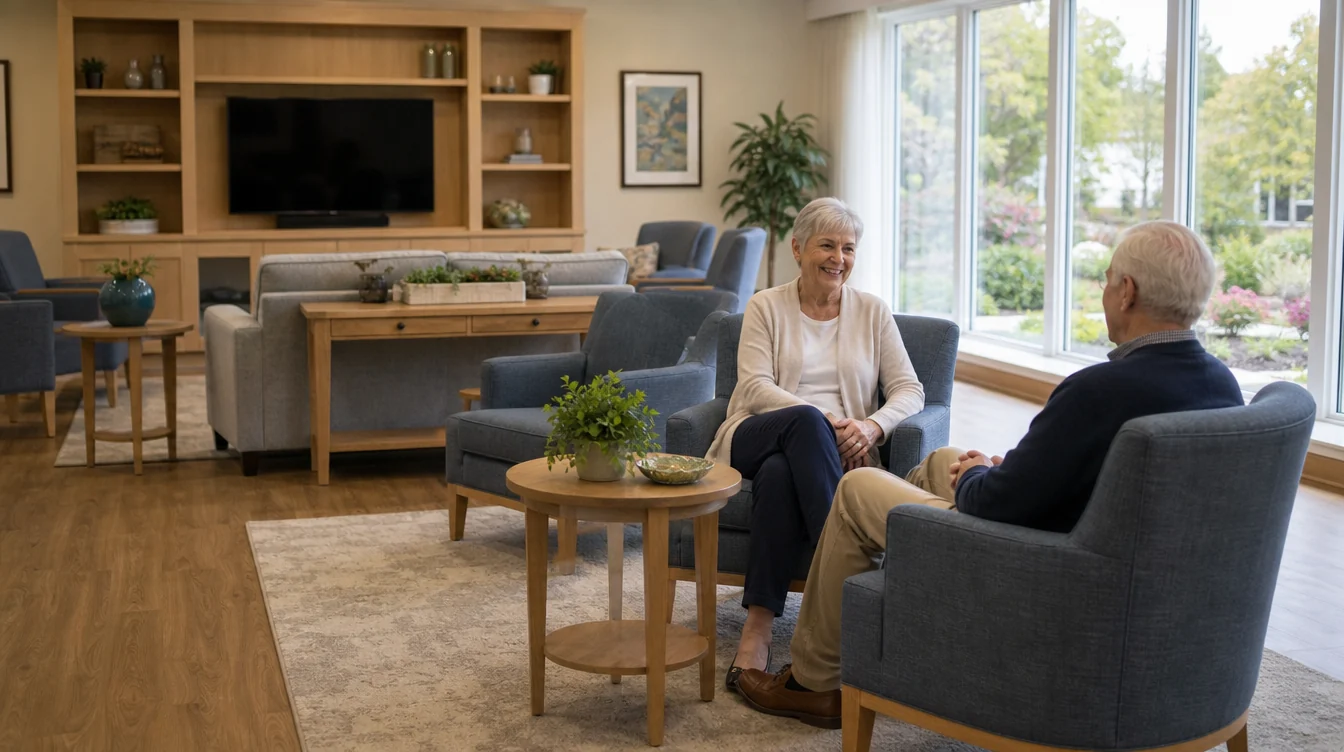
Mark the screen position in the television lounge and the intended conversation groups in the visiting area. Record the furniture that stays in each setting. Note which pieces staff expect to move and which remain in place. This provides a concrete description of the two rooms before selecting a common model or finish.
02 / Your furniture plan
Compare chairs in both orientations.
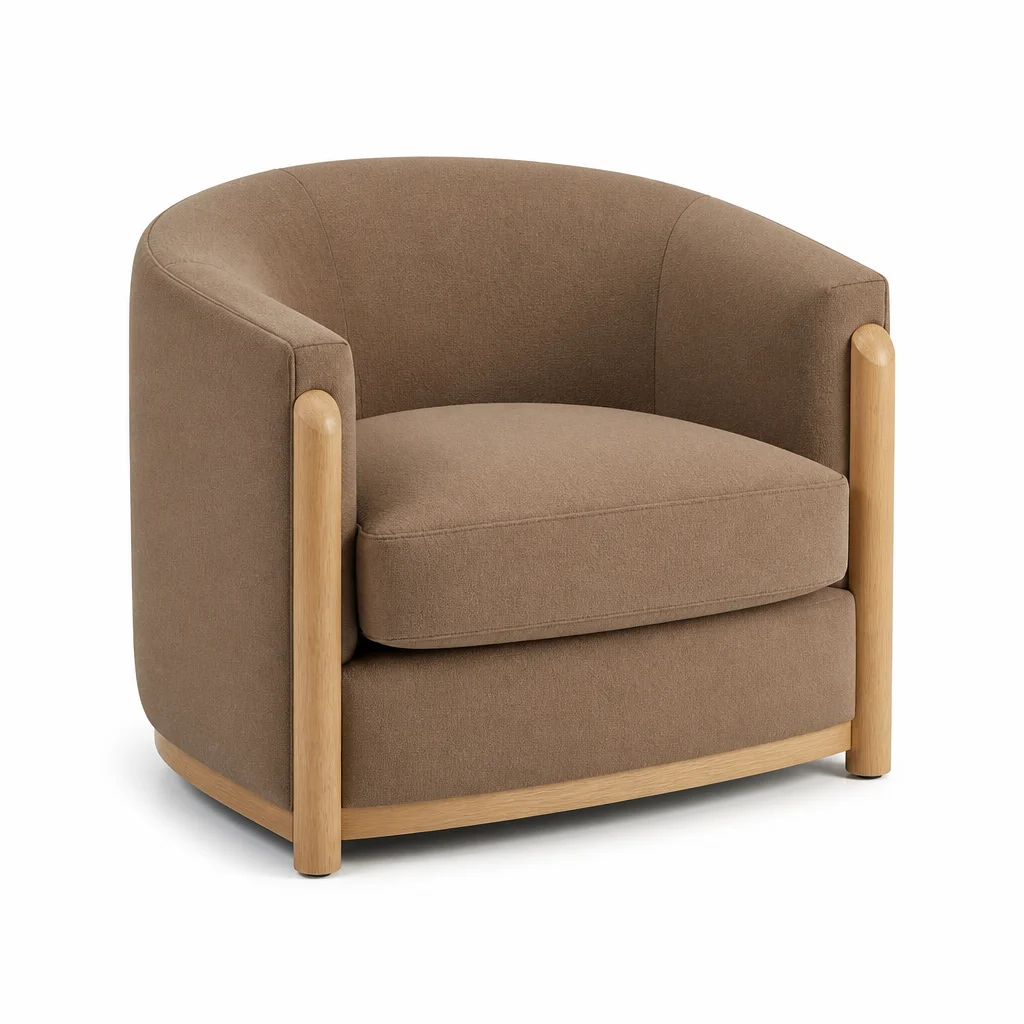
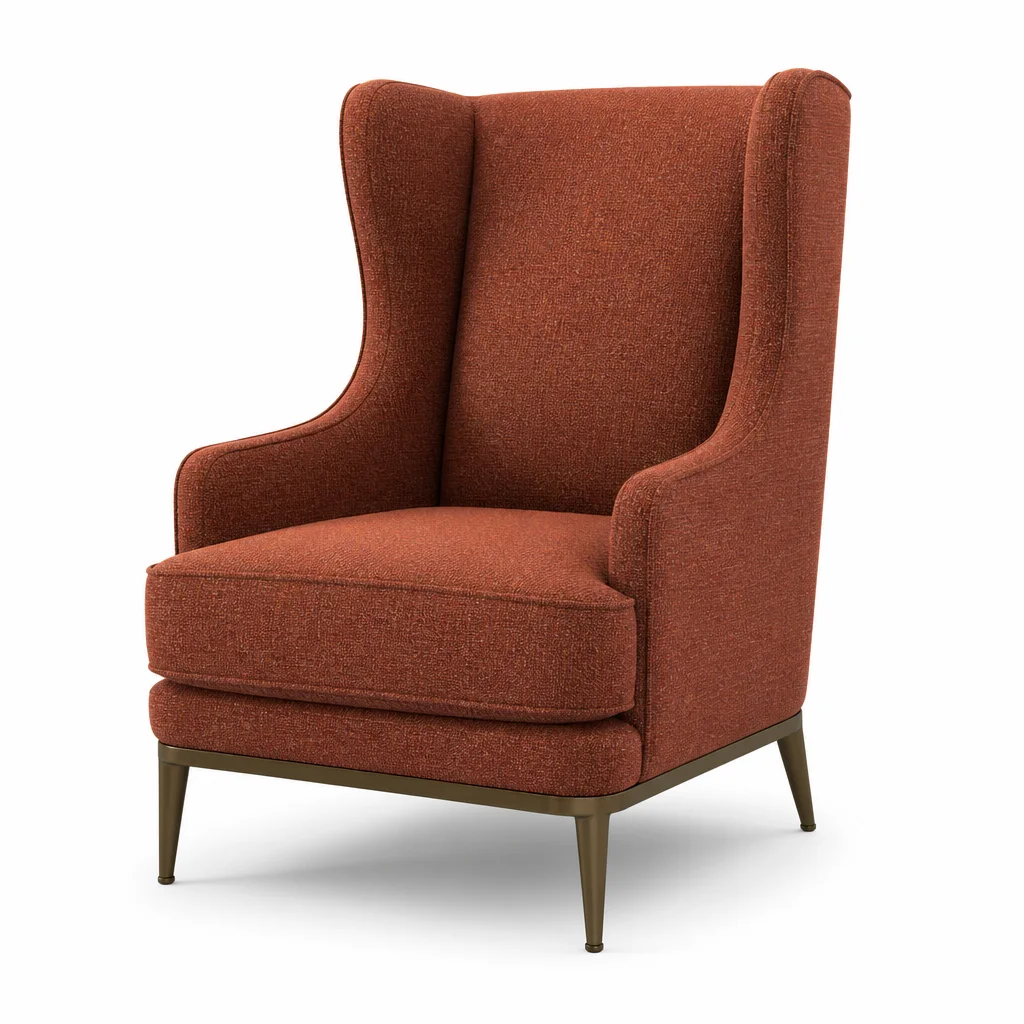
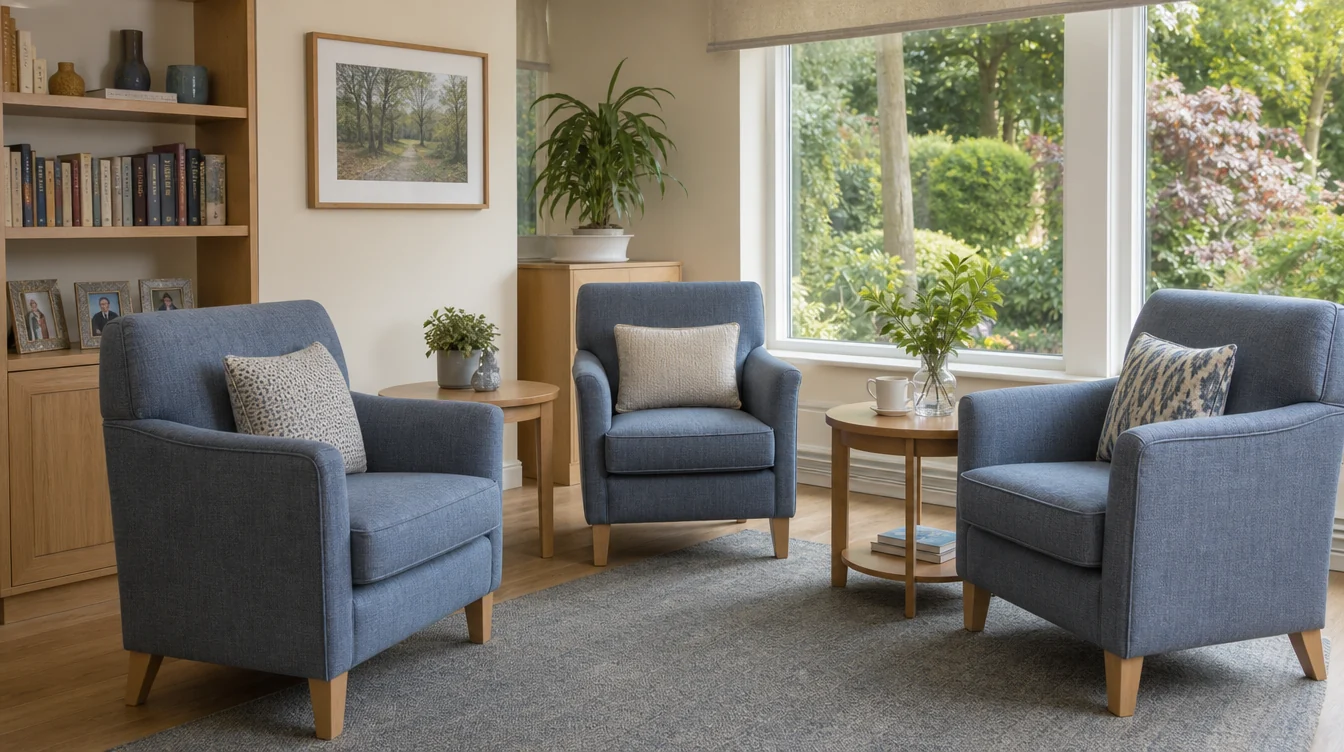
Review the exact lounge-chair dimensions on each room plan. Look at the chair’s relationship to the retained tables and adjacent furniture in both screen-facing and conversation arrangements. Ask for available seat, arm and overall measurements. Keep the team’s observations attached to each room so one preferred appearance does not settle every use.
03 / Your furniture plan
Keep the two inventories distinct.
List retained chairs and sofas by room, with uncertain pieces marked for review. Build the new-piece request from the arrangements actually being considered. Do not assume furniture can be borrowed from the visiting area whenever the TV room is full. If sharing pieces is intended, document that routine explicitly for the project review.
04 / Your furniture plan
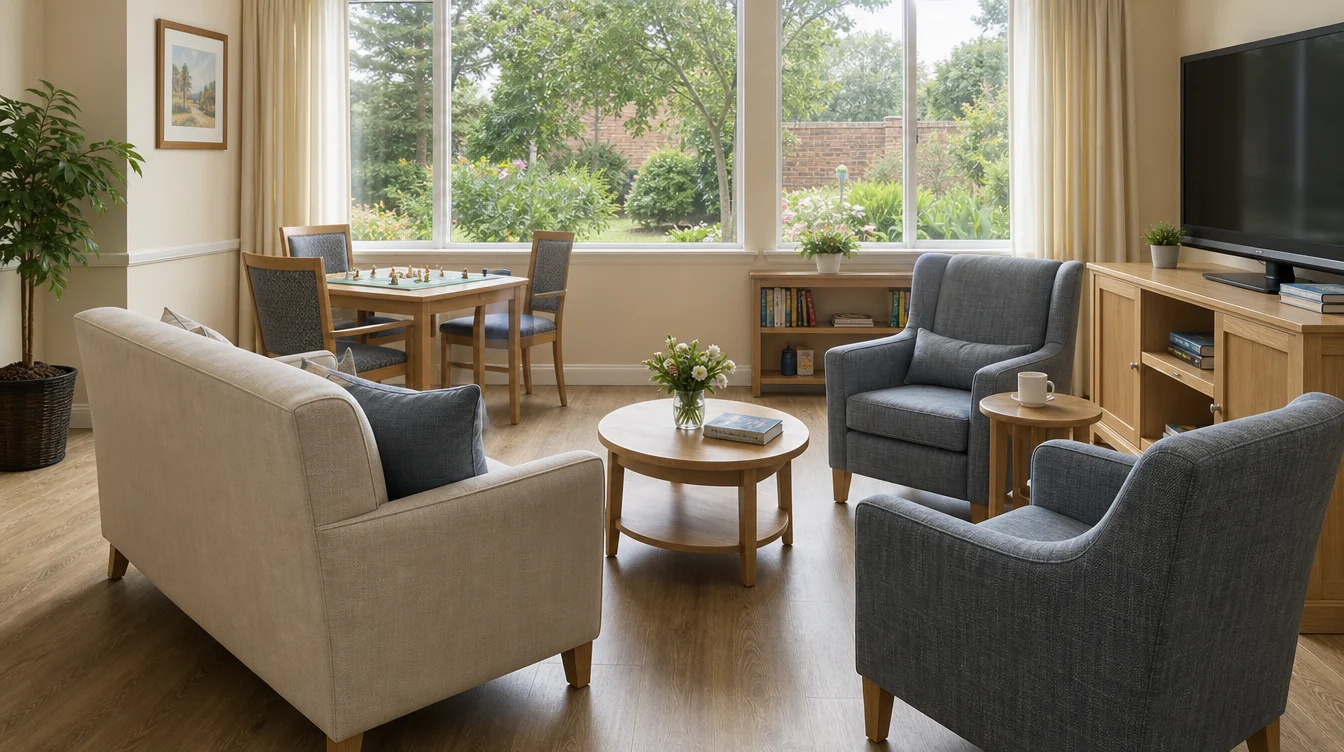
Place sofas according to the room pattern.
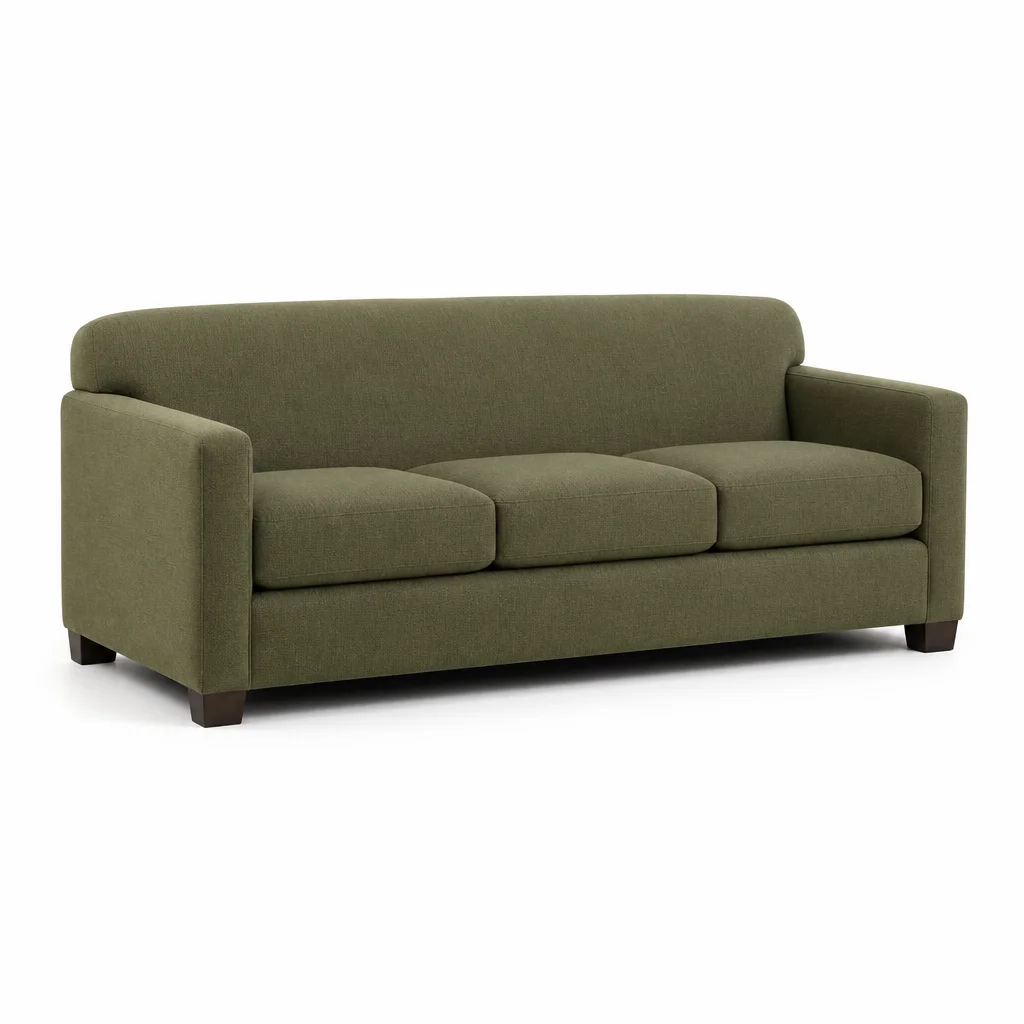
Compare the proposed sofa footprint with the screen-facing group or the visiting-room chairs, as appropriate. Request the dimensions and configurations for the exact item. Count sofa pieces separately and leave intended occupancy to the room review. Record whether the sofa is part of the immediate request or a later replacement option.
05 / Your furniture plan
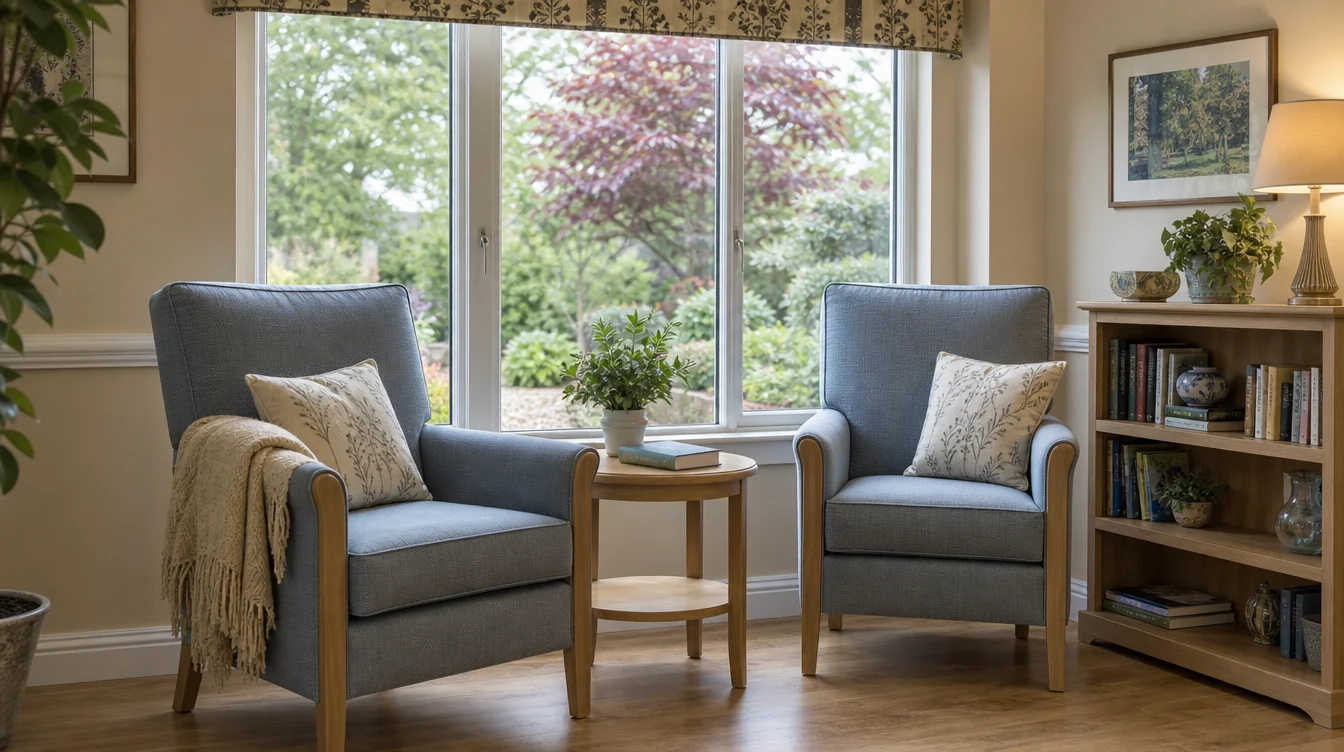
Protect the quieter room’s identity.
Review available upholstery and finish samples beside the materials retained in the visiting area. Consider the whole group, including lighting and tables, while recording product questions separately from visual preferences. Ask for the care guidance associated with the selected items. A coordinated palette can connect the rooms without making their furniture plans identical.
06 / Your furniture plan
Write a two-room inquiry.
Begin with the Michigan location and a photograph of either room. Identify the TV lounge and visiting area as separate groups, then add their measured lists during follow-up. Include access and receiving details for both spaces and ask about the proposed handling scope. Keep current requirements distinct from possible later changes.
An illustrative room schedule
Illustrative furniture-piece schedule
| Room | Lounge chairs | Sofas |
|---|---|---|
| Television lounge | 6 | 1 |
| Quiet visiting area | 4 | 1 |
The example contains ten lounge-chair pieces and two sofa pieces. It is a purchasing list, not an occupancy calculation or a confirmed layout.