01 / Your furniture plan
Measure the complete receiving route
Ask the property team to document the receiving point, service doors, turns, elevator and final room entrance. Record the relevant dimensions and any delivery procedures the building uses. Include clear photos where a drawing alone does not explain the route.
Request the selected furniture dimensions and the delivery information needed to compare them with those conditions. A product fitting on the lounge plan does not by itself answer the receiving question. Keep that review attached to the actual property and model.
02 / Your furniture plan
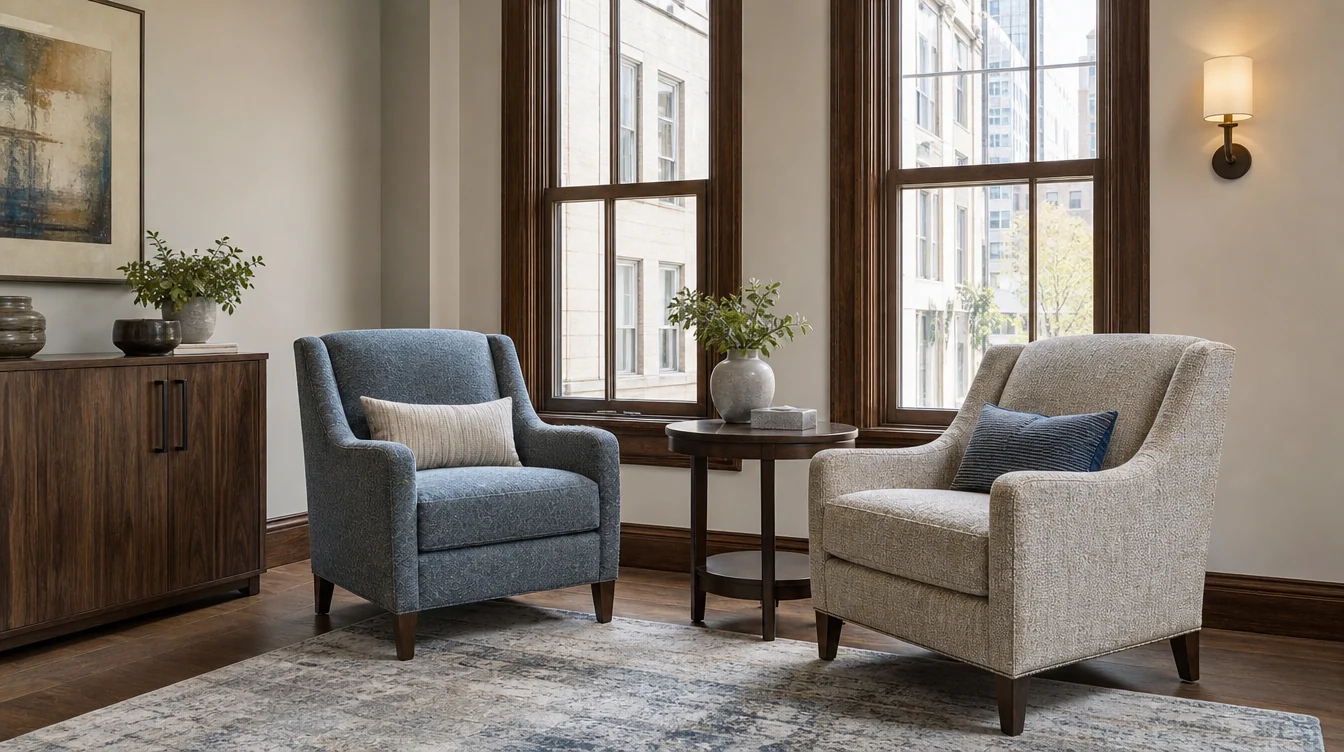
Use small furniture groups in smaller shared rooms
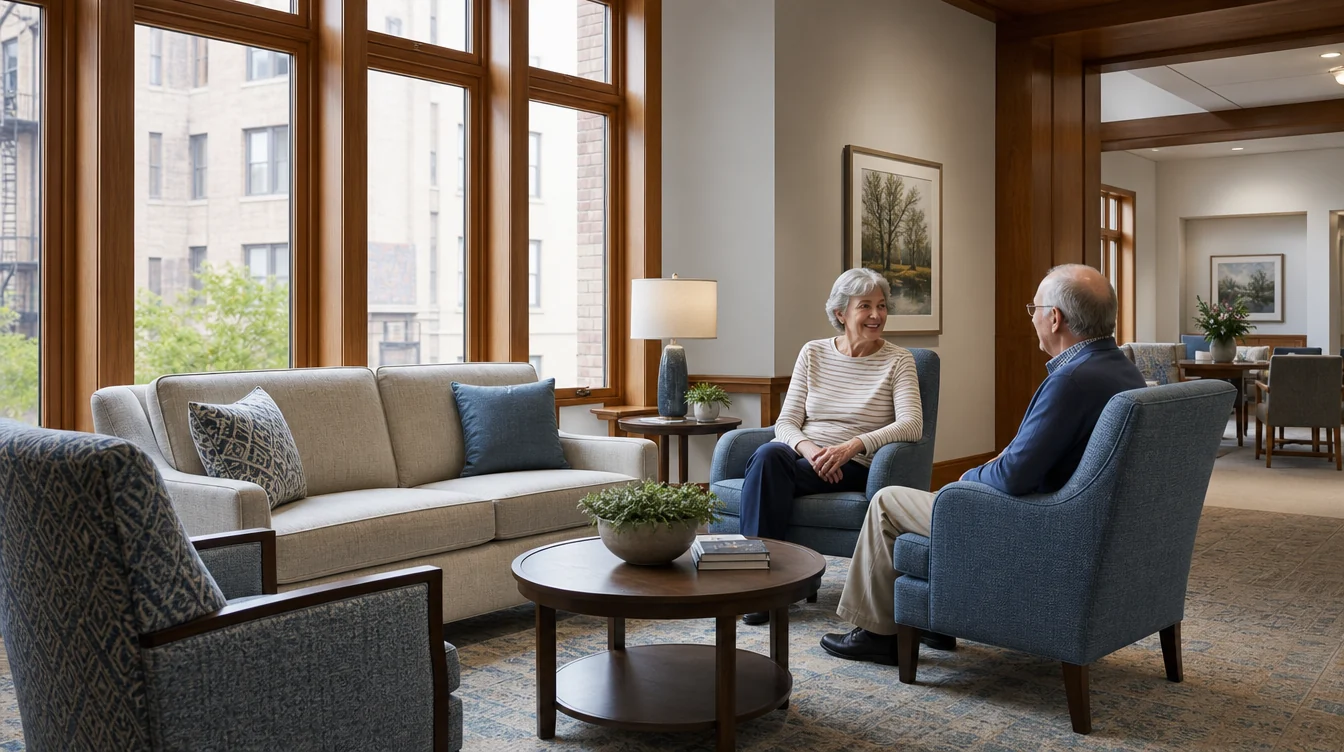
A compact visiting room can start with a few individual lounge chairs and a sofa candidate, but place the actual footprints on the drawing before fixing that mix. Include existing tables, door swings and windows so reviewers see the full arrangement.
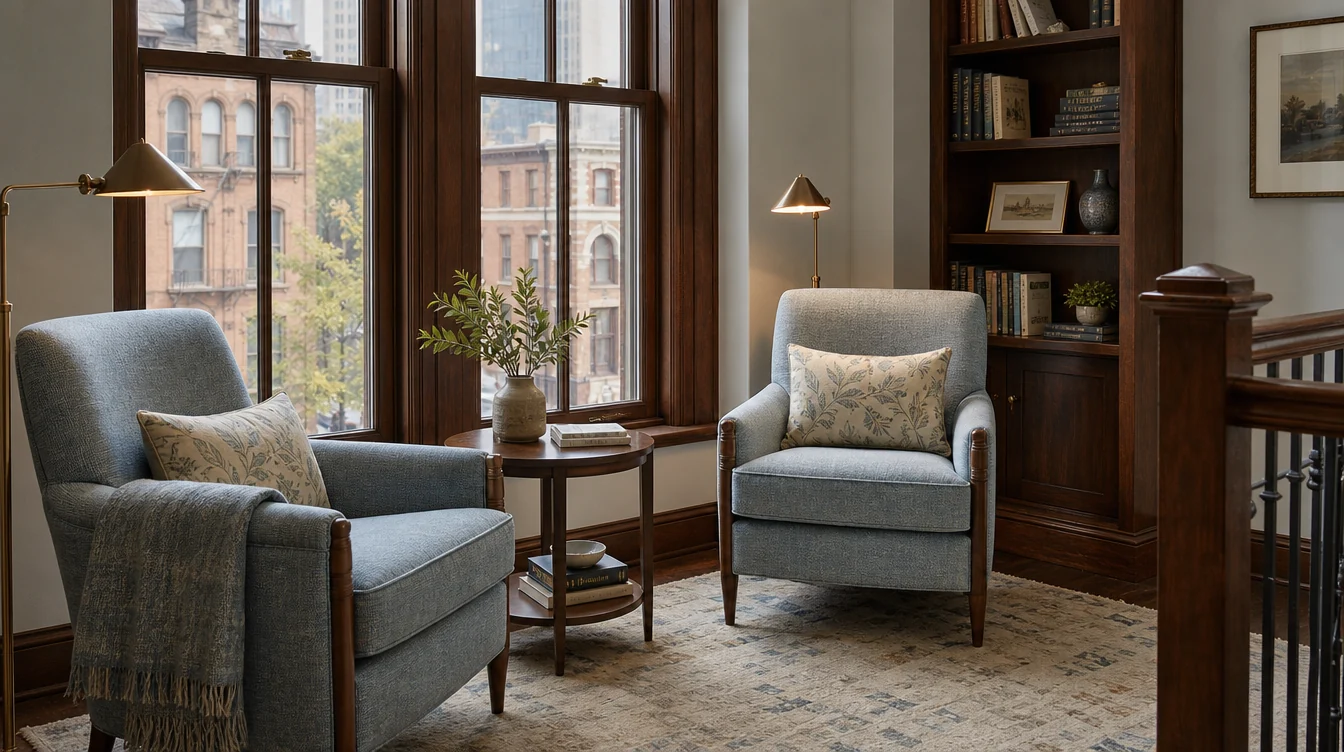
For a reading corner, describe whether the team wants one quiet chair or a small pair. Keep it separate from the main television or conversation group. This creates a useful room brief without assuming every shared space has the same purpose.
03 / Your furniture plan
Compare indoor catalogue models before assigning floors
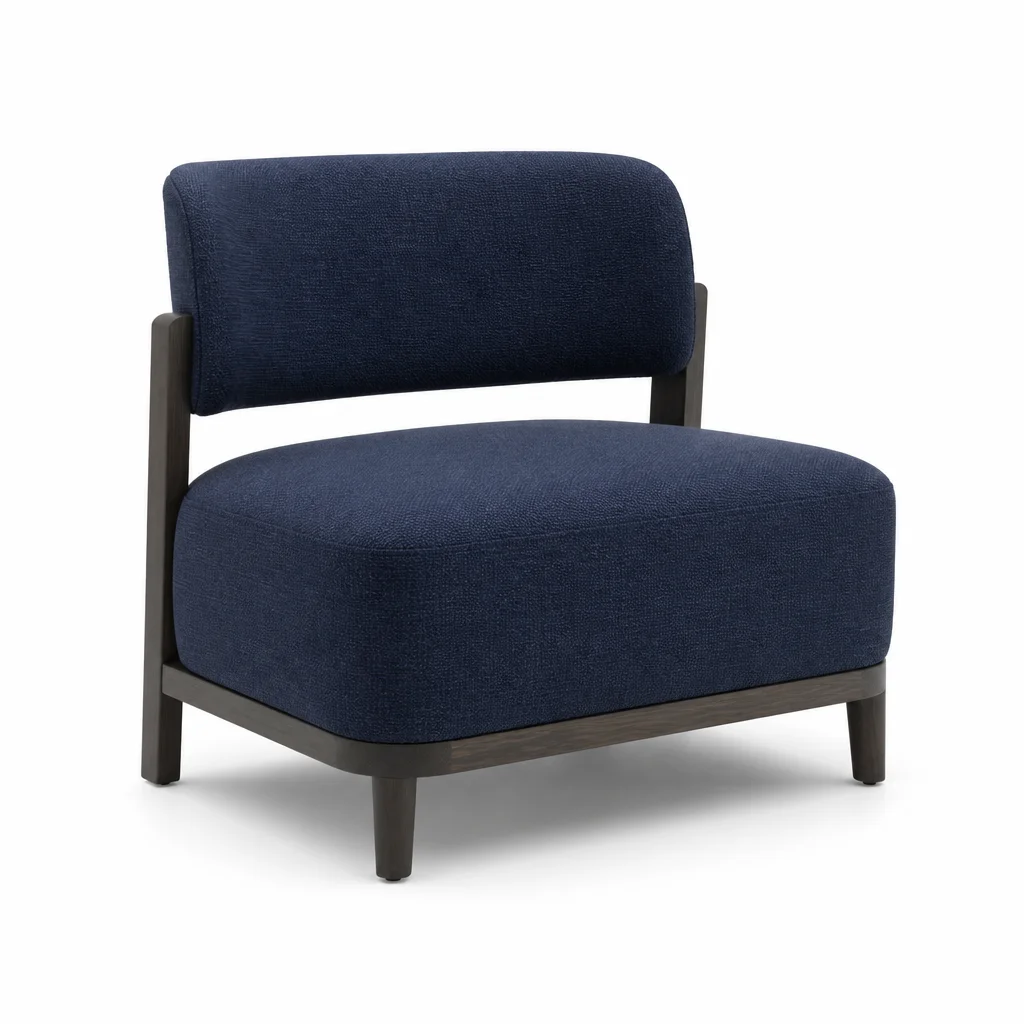
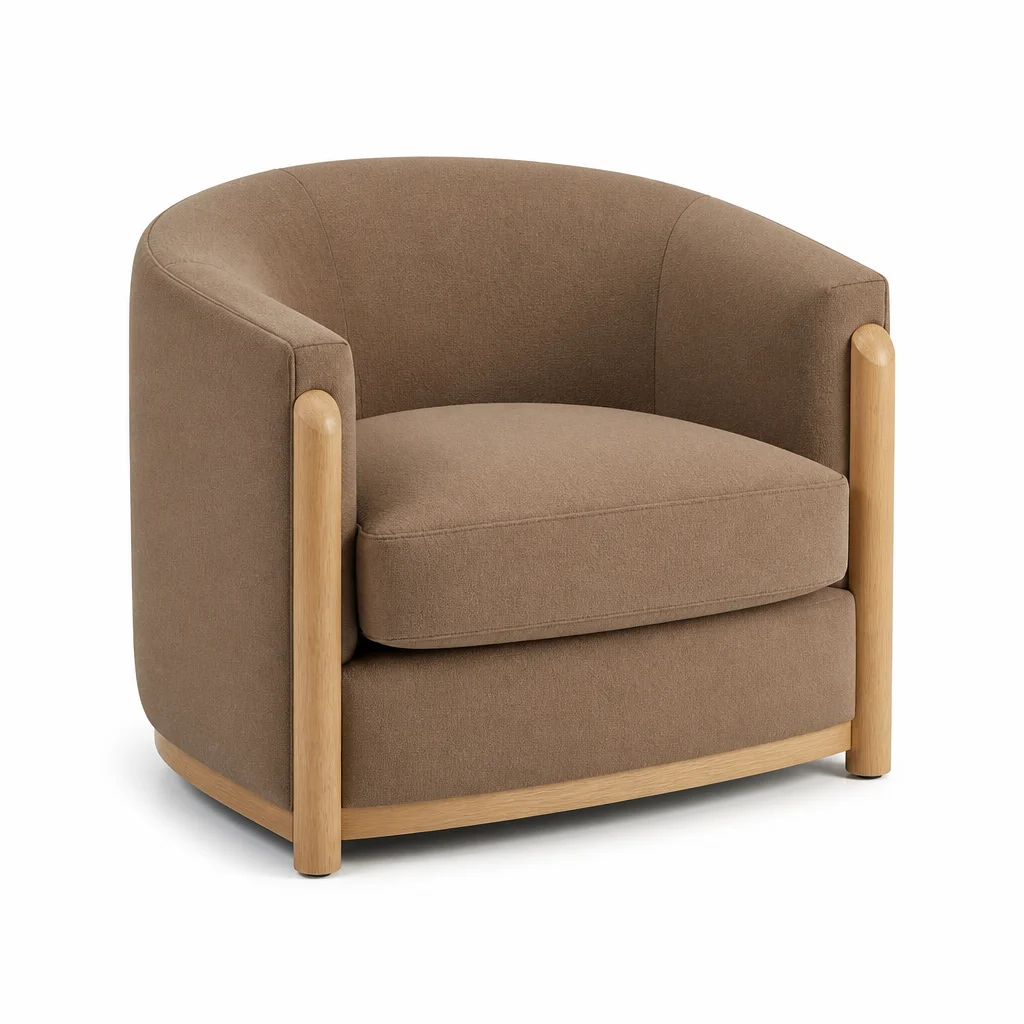
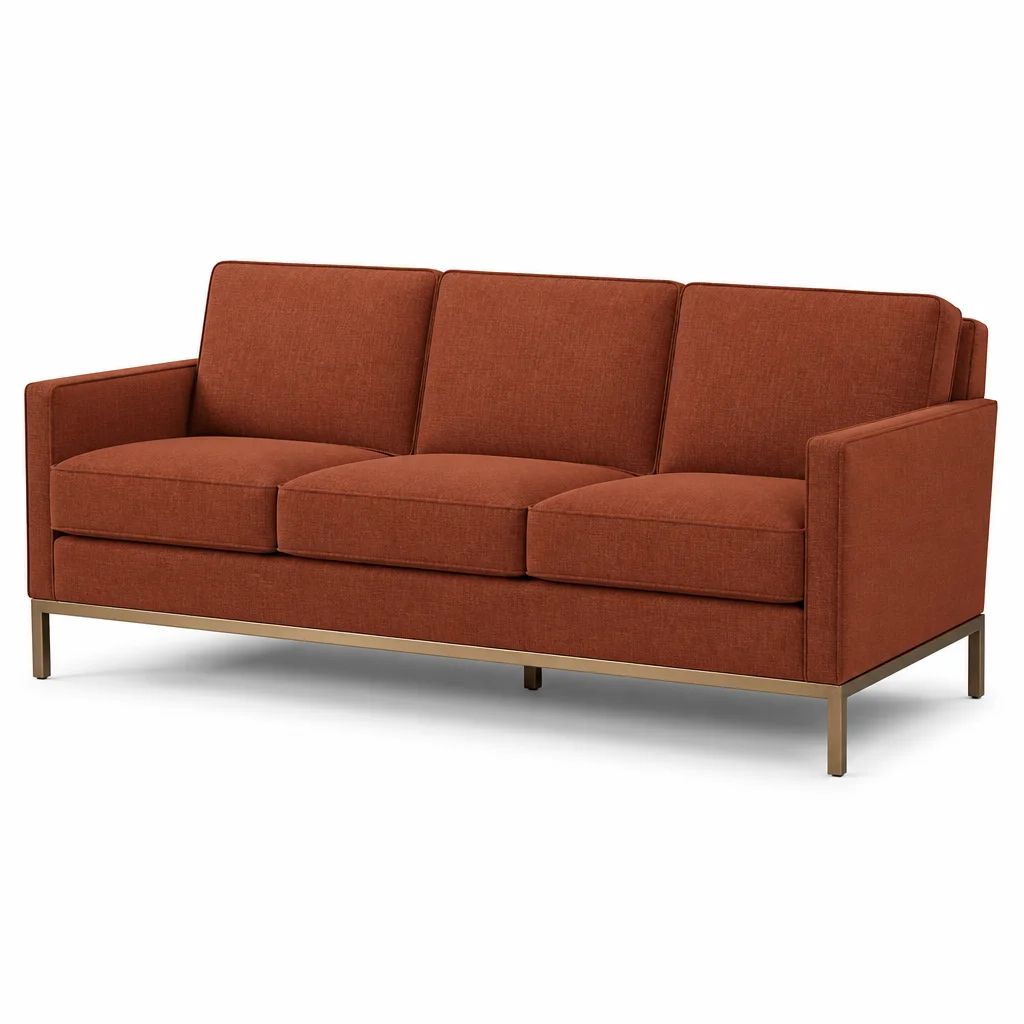
Use the Grover Lounge Chair and Malone Lounge Chair as indoor chair candidates, and the Orlando Sofa as a sofa candidate. Open the actual product pages and request current dimensions, options and care information. Review the room group and receiving route together.
Confirm the model-specific upholstery and frame choices that can be considered. Ask the people who use and maintain the room to review the proposed seat dimensions and arm configuration, then record any remaining questions in the model shortlist.
04 / Your furniture plan
Keep quantities by floor and room
A building total can conceal where furniture is intended to go. Give each room a floor or location identifier, then record lounge-chair and sofa pieces separately. Use the same identifiers on the plans and in the quote brief.
If a shared room is being updated in stages, list the first stage and the later stage separately. Include any temporary holding location the property team has identified and ask about the handling information needed for the proposed delivery.
05 / Your furniture plan
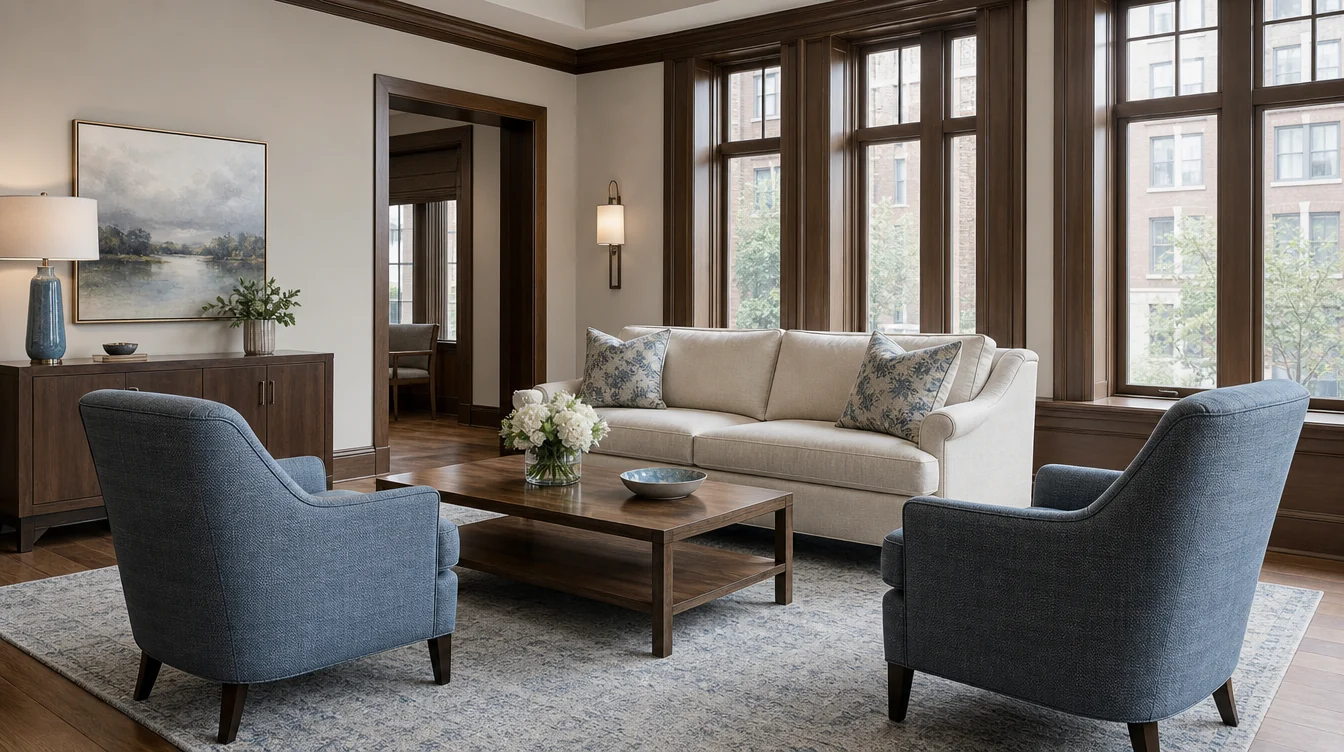
Review finishes with the room’s existing character
Bring available samples into the lounge and compare them with the actual flooring, wall color and retained furnishings. The right review location is the room itself, including the lighting used when residents and visitors spend time there.
Record approved sample references and model options together. If several floors share a palette, confirm which selections apply to every room and which rooms have a different finish or furniture requirement.
06 / Your furniture plan
Prepare the New York inquiry around the property
Include the project city, receiving address, floor-by-floor furniture schedule, measured route and selected catalogue links. Share the target sequence and building delivery procedures, then request current pricing, availability and delivery options.
Identify who can answer building-access questions and who approves the final furniture selection. Keeping both contacts or roles in the project brief helps resolve the practical details before the team treats the shortlist as ready to order.
An illustrative room schedule
Illustrative floor-by-floor furniture schedule
| Room | Lounge chairs | Sofas |
|---|---|---|
| Ground-floor resident lounge | 6 | 2 |
| Second-floor visiting room | 2 | 1 |
| Second-floor reading corner | 2 | 0 |
10 lounge-chair pieces and 3 sofa pieces, with receiving-route review for each destination floor.