01 / Your furniture plan
Show the indoor arrangement clearly.
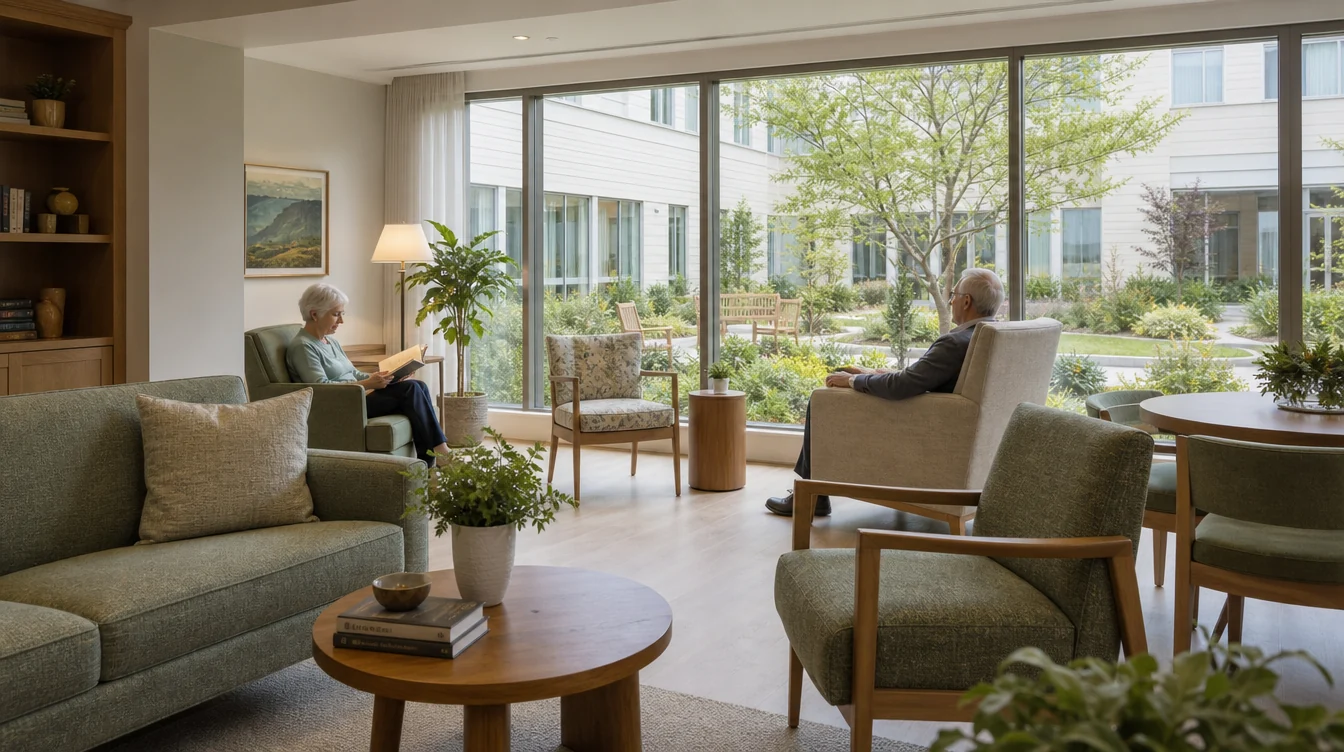
Mark the windows, doors, retained furniture and proposed groups on the room drawing. Explain whether the lounge supports conversation, visits, reading or a combination of uses. Keep the furniture inside the room distinct from the courtyard itself. This gives the request a defined setting before models and materials are compared.
02 / Your furniture plan
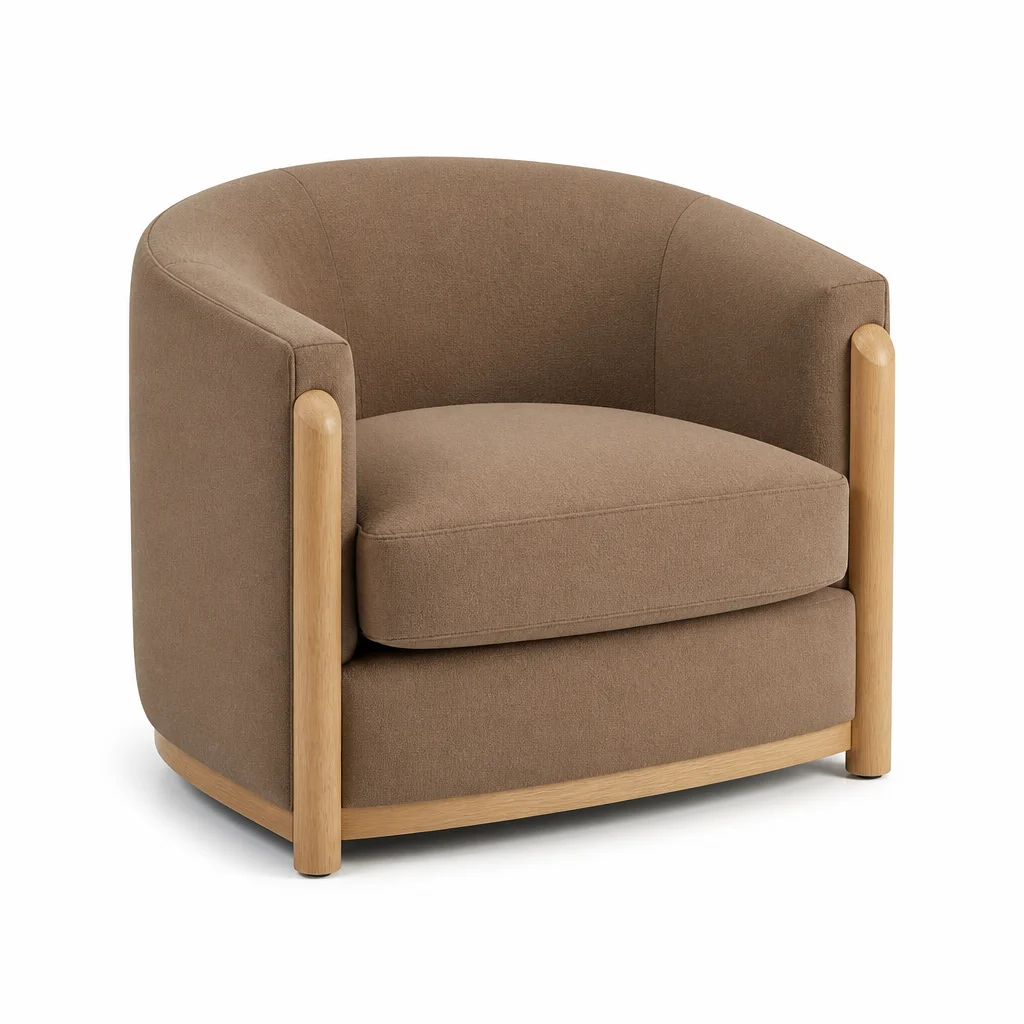
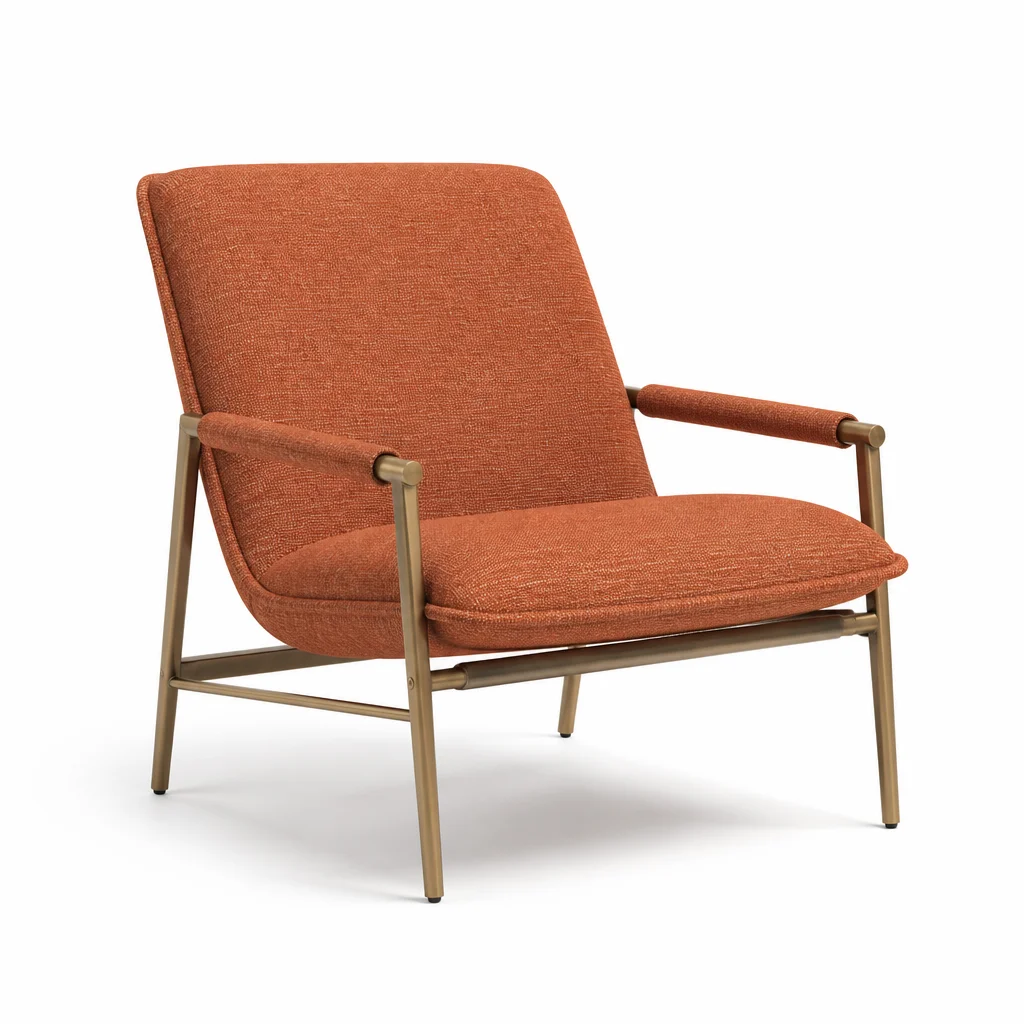
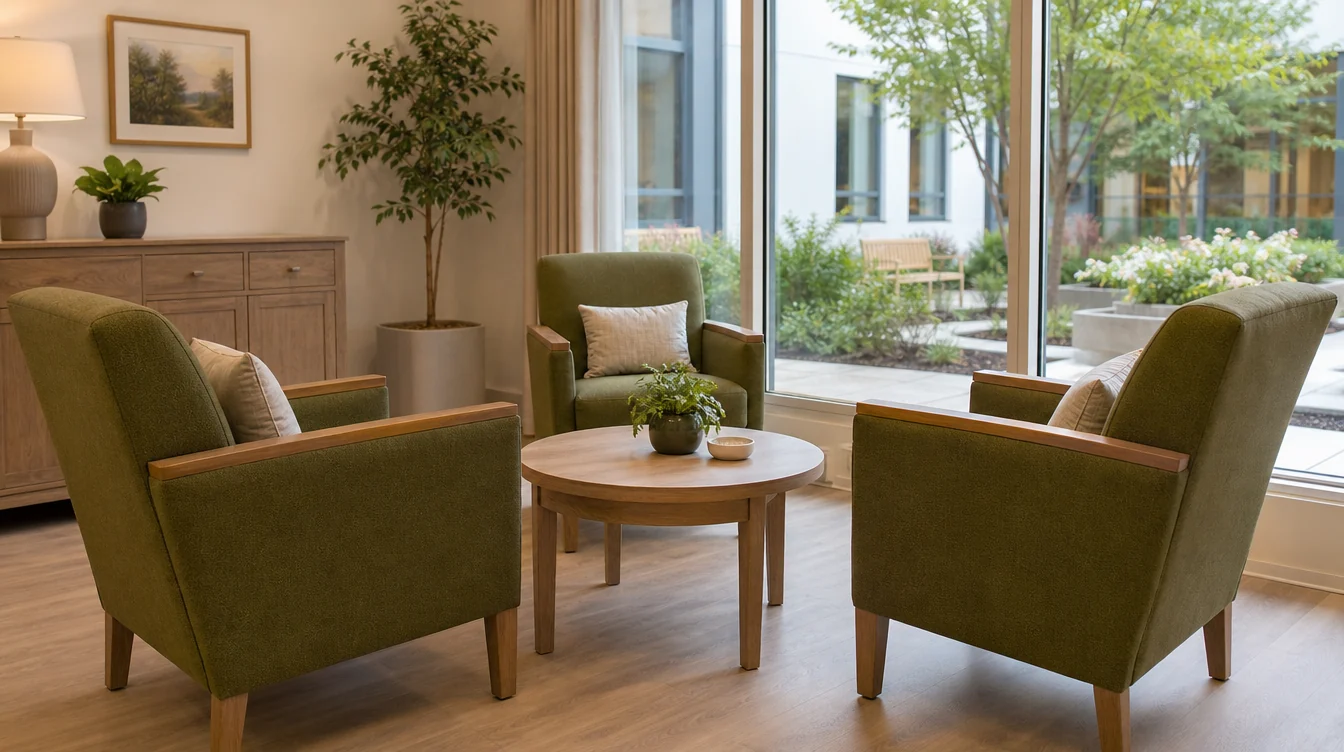
Compare the lounge chair in its actual group.
Review overall dimensions and available seat and arm information with the tables and adjacent sofa on the plan. Ask about exact configurations and samples. Record the team’s observations for the specific item being considered rather than a generic style. Keep a separate record if another room needs a different arrangement.
03 / Your furniture plan
Label outdoor work as a separate scope.
Where the project includes the courtyard, identify the intended outdoor furniture group and ask about options for that use. Keep its quantities and retained pieces separate from the indoor lounge list. A coordinated visual direction can be described in one brief, but each setting still needs its own confirmed item choices.
04 / Your furniture plan
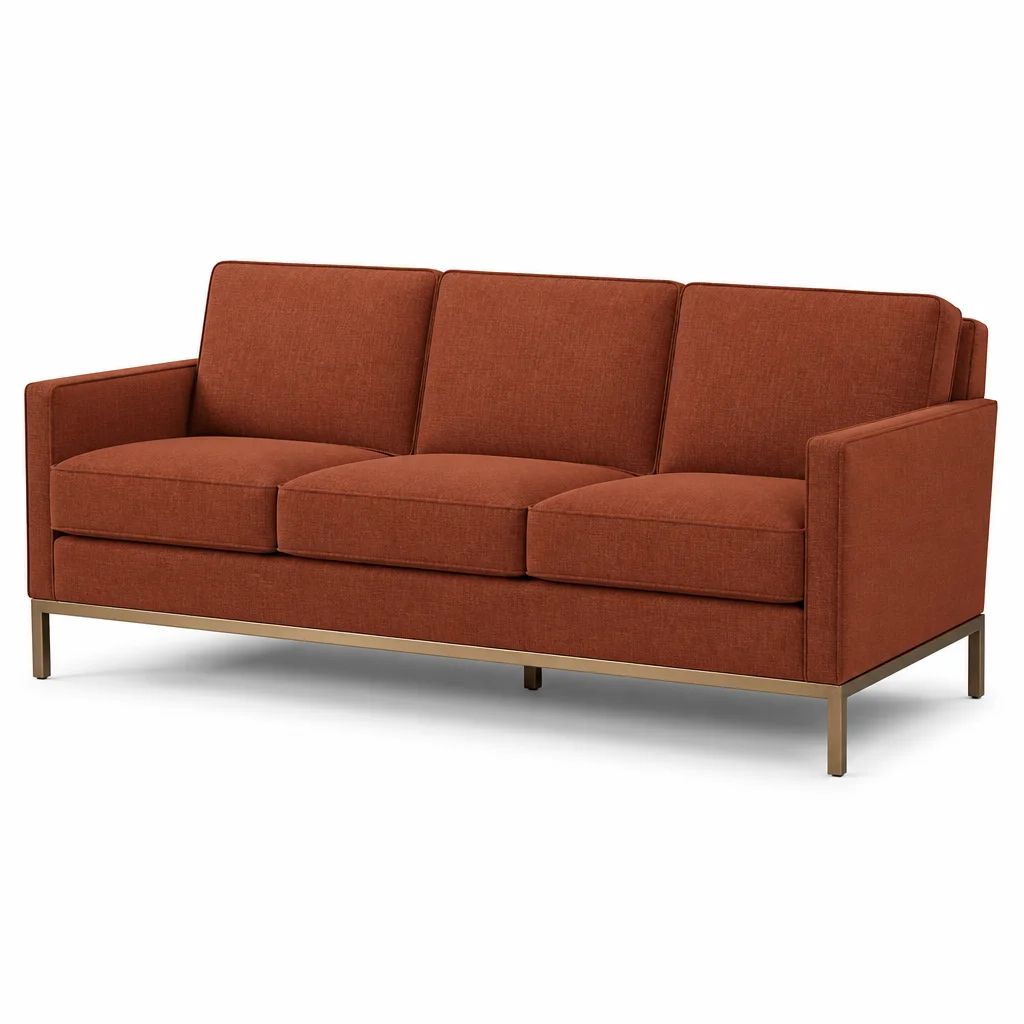
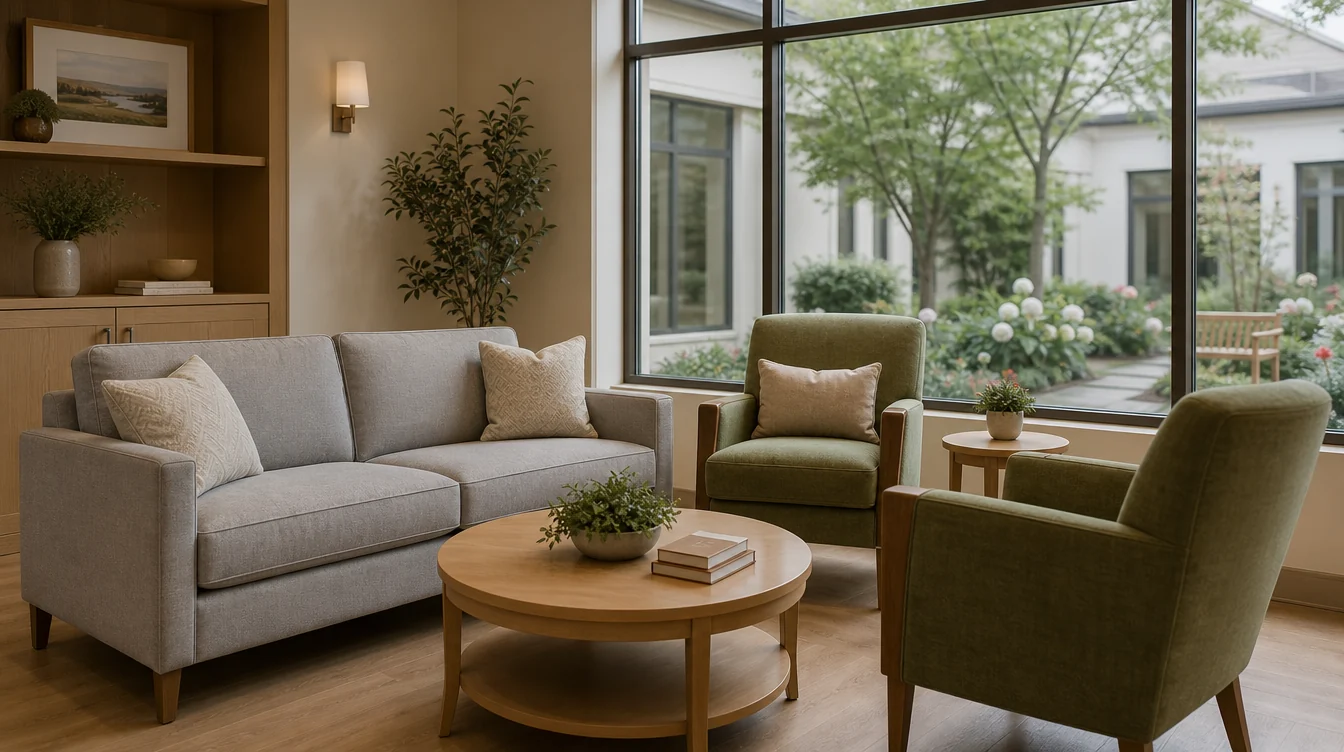
Review the sofa group with retained furniture.
Place the proposed sofa footprint beside the retained tables and separate chairs on the plan. Ask for the dimensions and configuration details needed for the review. Record sofa pieces independently from intended occupancy. If two sofa options are being considered, keep their schedules separate until the team chooses the arrangement to pursue.
05 / Your furniture plan
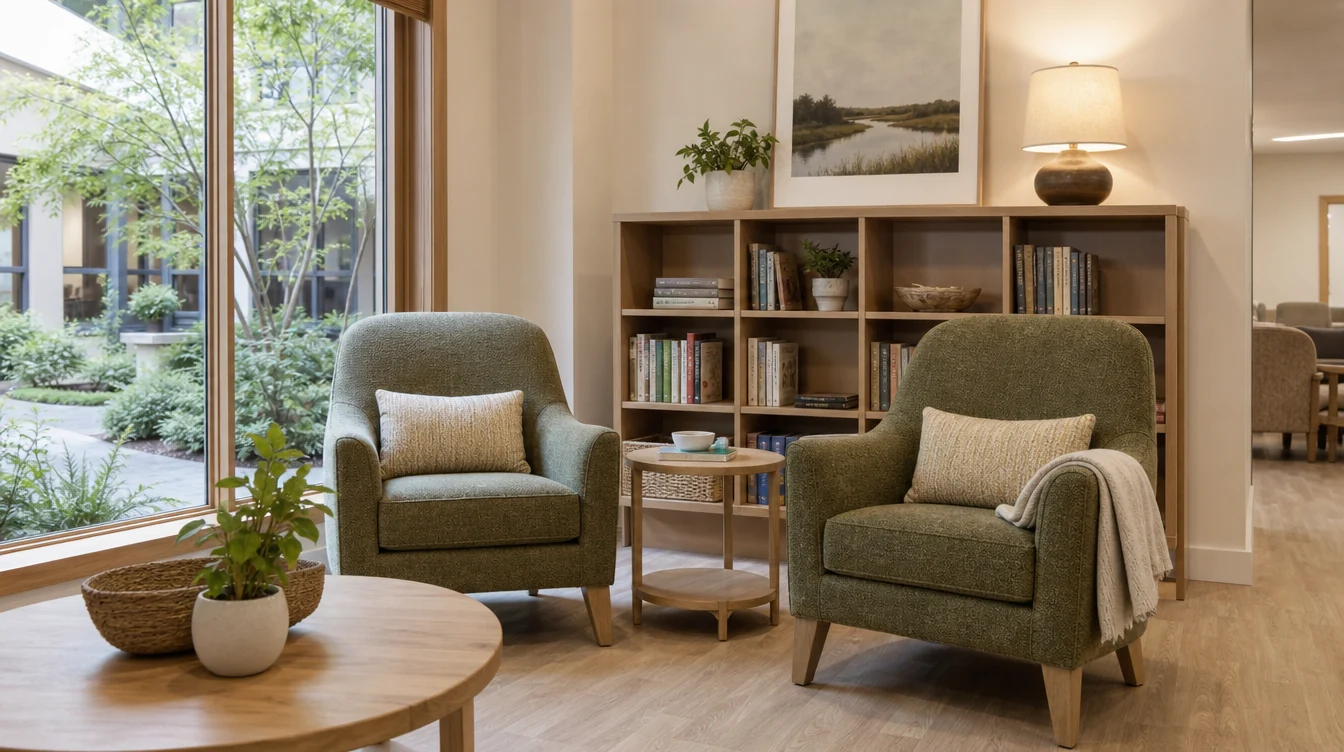
Use the room’s light for sample decisions.
Compare available materials beside the actual flooring and retained furniture under the lighting used in the room. Save the sample references and note the intended combination. Ask separately about care guidance and the options offered on each item. A visual review helps choose the palette without establishing performance from appearance alone.
06 / Your furniture plan
Send the indoor group first.
Begin with the Washington location and a room photograph, identifying the lounge chairs or sofas you need. Add measured groups, retained counts and access information as the scope develops. Keep any courtyard request clearly labelled and ask about delivery and handling for the exact proposed items. A complete final specification is not needed to start the conversation.
An illustrative room schedule
Illustrative furniture-piece schedule
| Room | Lounge chairs | Sofas |
|---|---|---|
| Courtyard-facing indoor lounge | 4 | 1 |
| Indoor reading group | 2 | 0 |
The indoor example requests six lounge-chair pieces and one sofa piece. Outdoor furniture is a separate scope, and occupancy is reviewed independently from piece counts.