01 / Your furniture plan
Name the visiting rooms and common area.
Give each space a recognizable room identifier and record how it is used. Show the retained furniture, fixed features and proposed group on a measured plan. Note which rooms are part of the immediate request. Keep a possible later lounge refresh as a separate scope rather than extending the first quantity automatically.
02 / Your furniture plan
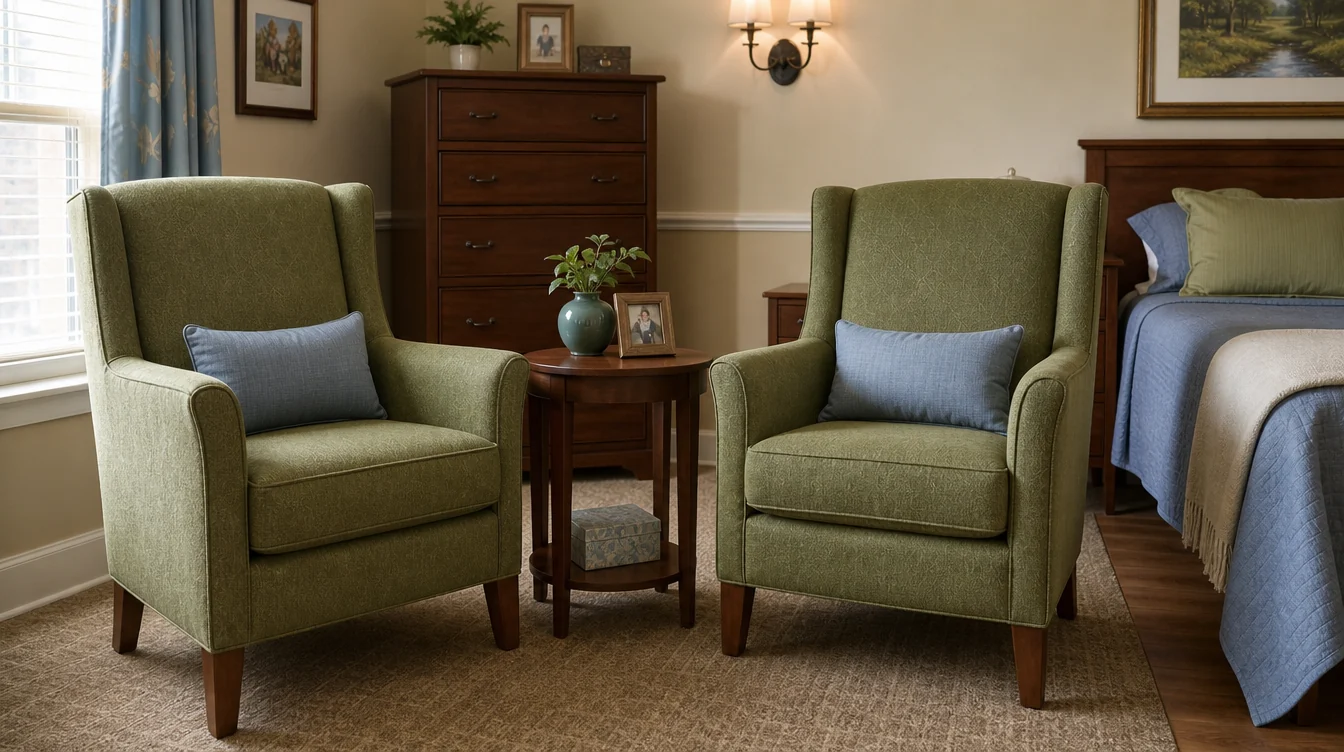
Review the smallest complete chair group.
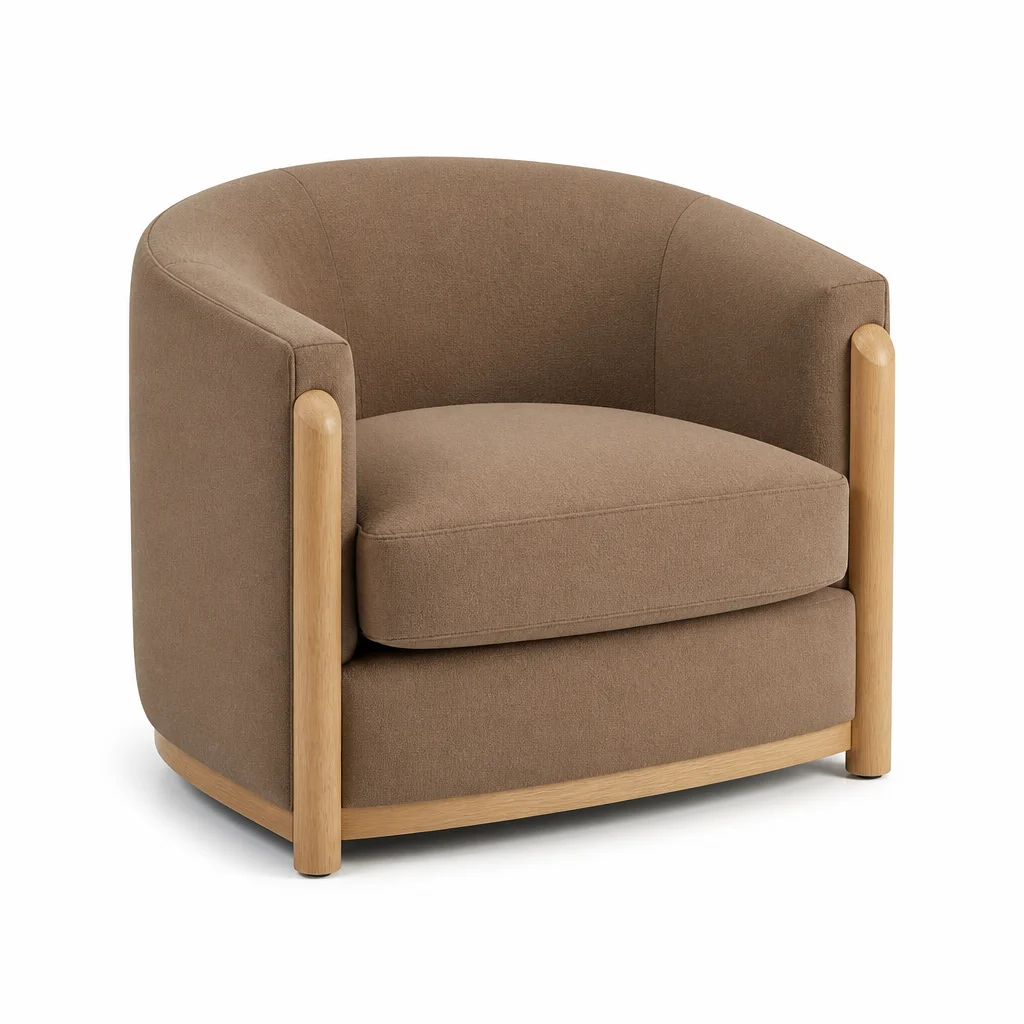
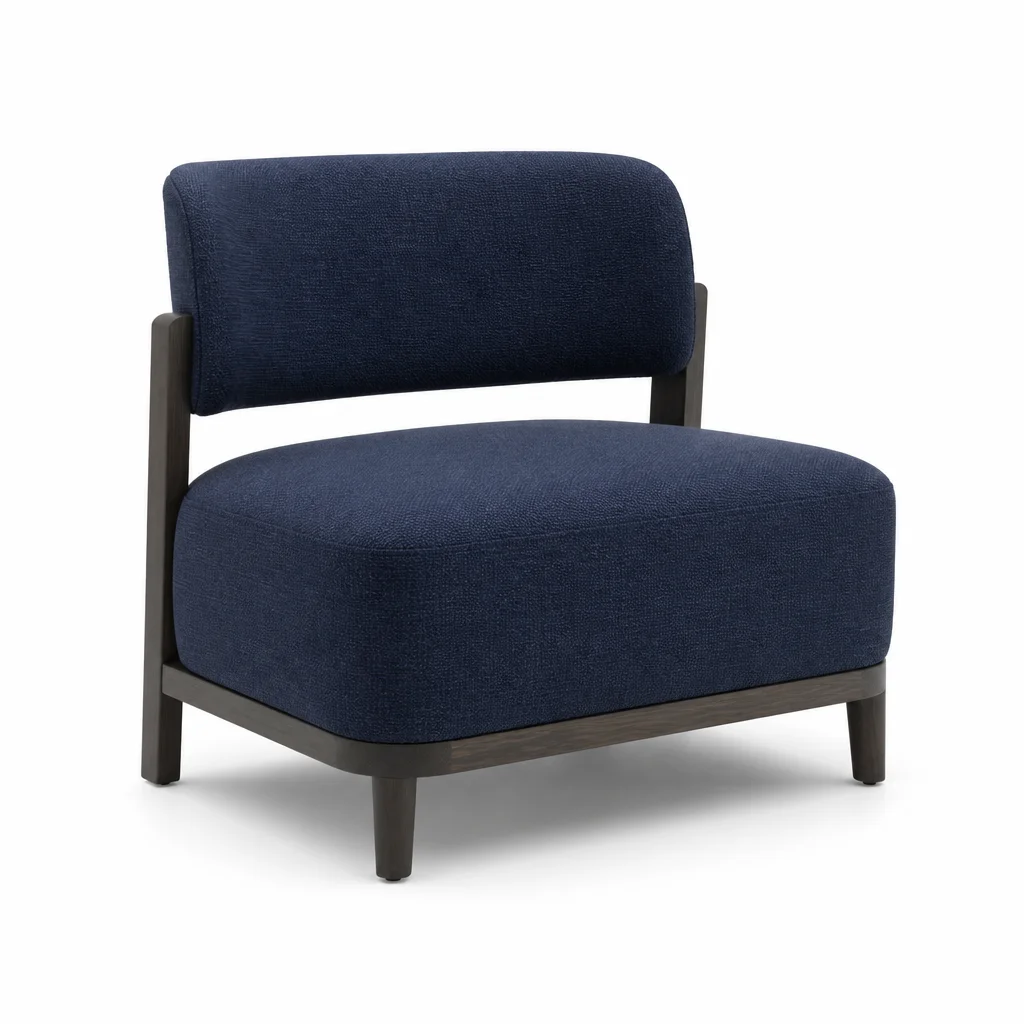
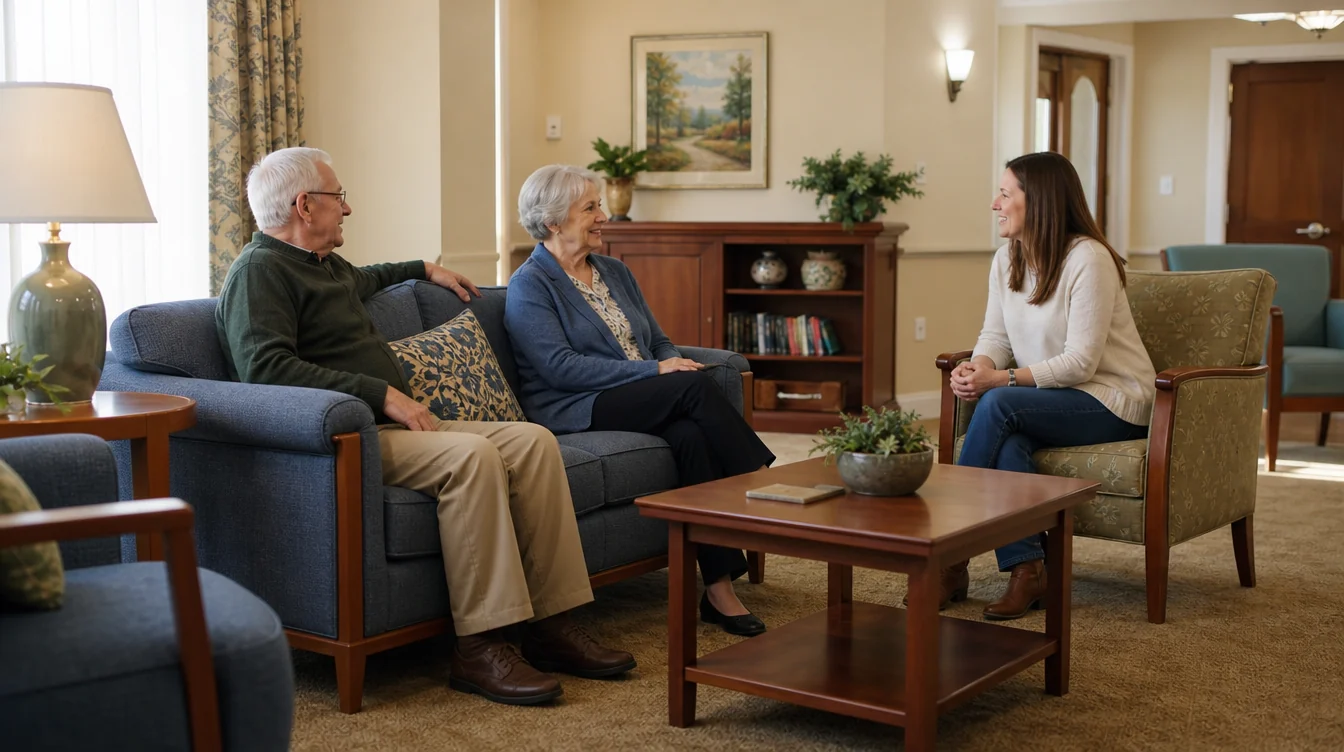
Compare proposed lounge-chair dimensions with the actual table and sofa relationship in the smaller visiting room. Include available seat and arm measurements in the review. Ask for model information or samples and record which configuration is under consideration. Use the same precise reference when assessing whether the choice also works in the larger lounge.
03 / Your furniture plan
Record the furniture that will remain.
List existing chairs and sofas as retained, replaced or awaiting review within each room. Keep tables and other pieces visible even if they are outside the new purchase. The new-chair and sofa quantities should follow that room schedule, with any extra pieces explicitly chosen rather than hidden inside a rounded total.
04 / Your furniture plan
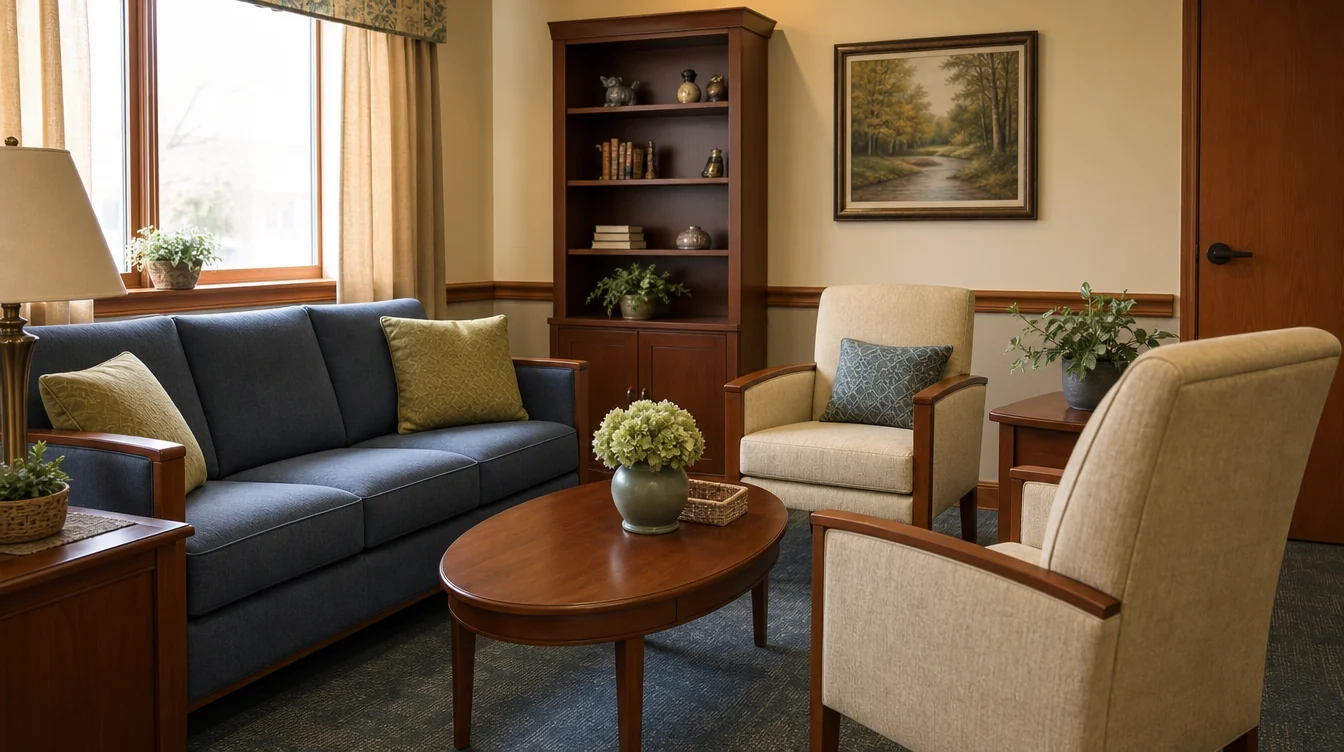
Compare sofa footprints room by room.
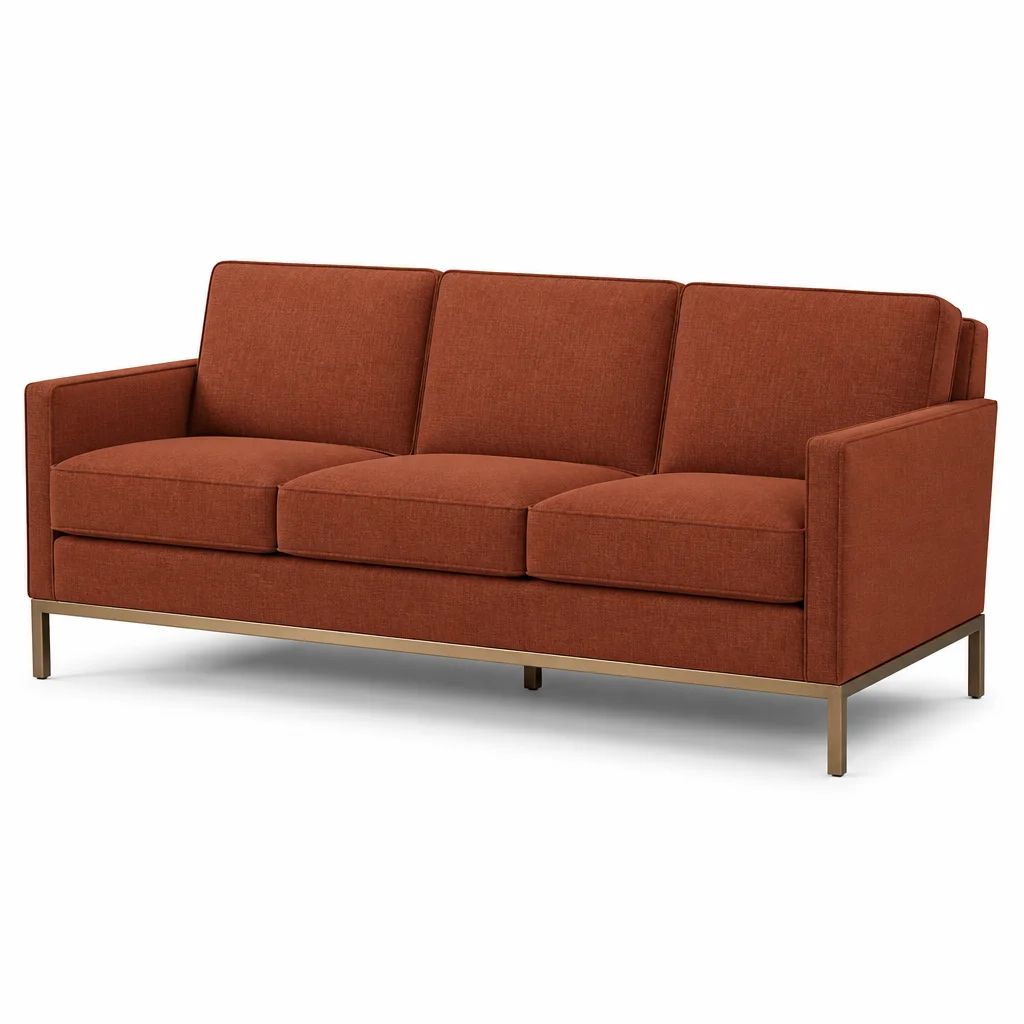
A sofa considered for the shared lounge still needs a separate dimensional review in a smaller visiting room. Record the actual model, configuration and proposed location in each space. Ask about packaged dimensions and delivery handling when relevant. Count sofa pieces independently from the number of people the room is intended to serve.
05 / Your furniture plan
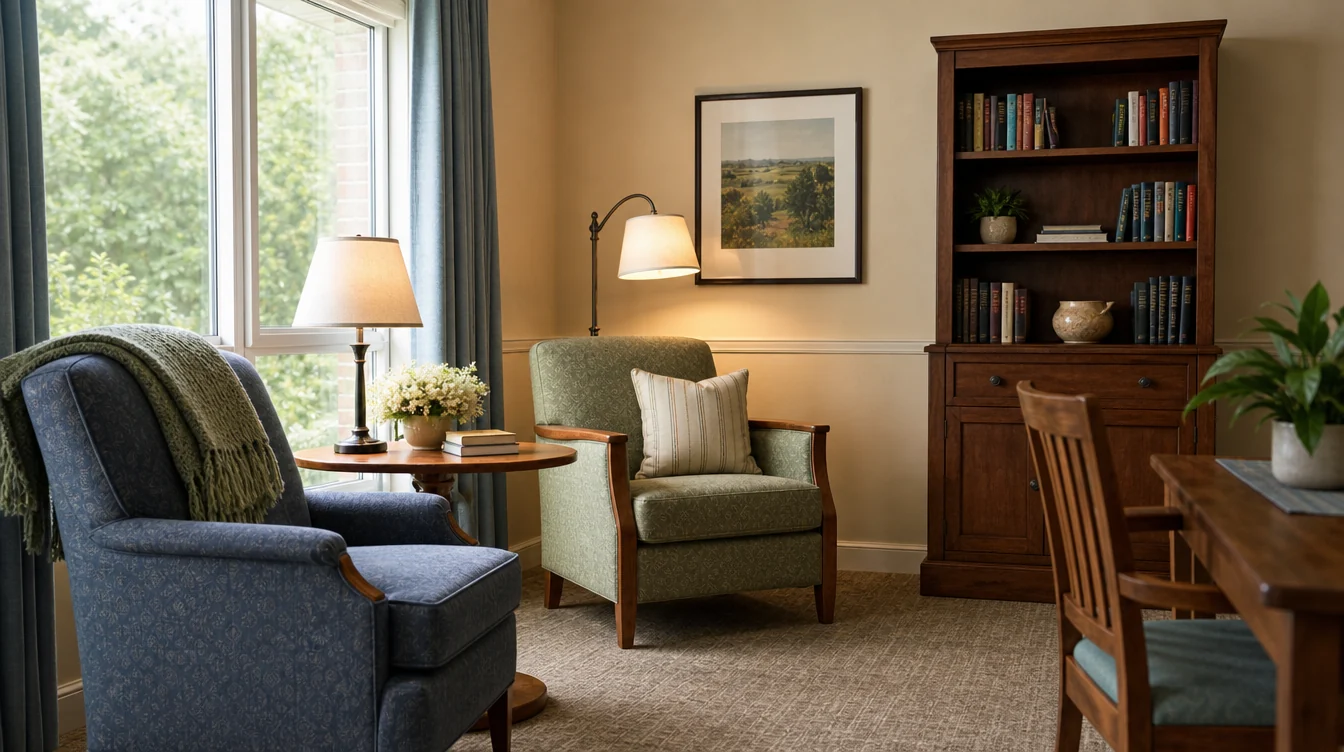
Coordinate the palette with retained materials.
Review available upholstery and finish samples beside each room’s existing furniture and wall finishes. Mark the choices that should repeat and any room requiring a separate option. Ask for applicable care information for the selected items. Keep sample references in the same schedule so a visual preference remains connected to a specific product choice.
06 / Your furniture plan
Send the immediate rooms first.
Start the inquiry with the Georgia location, a photograph and the visiting-room or lounge furniture you need. Add the room list, model choices and measured access details as they are confirmed. Explain where furniture can be received and inspected, and ask about the proposed scope. Keep future rooms clearly labelled as later consideration.
An illustrative room schedule
Illustrative furniture-piece schedule
| Room | Lounge chairs | Sofas |
|---|---|---|
| Visiting room A | 2 | 1 |
| Visiting room B | 2 | 0 |
| Shared lounge group | 4 | 1 |
This example includes eight lounge-chair pieces and two sofa pieces in three groups. Review furniture dimensions and intended occupancy for each room separately.