01 / Your furniture plan
Record the retained room materials.
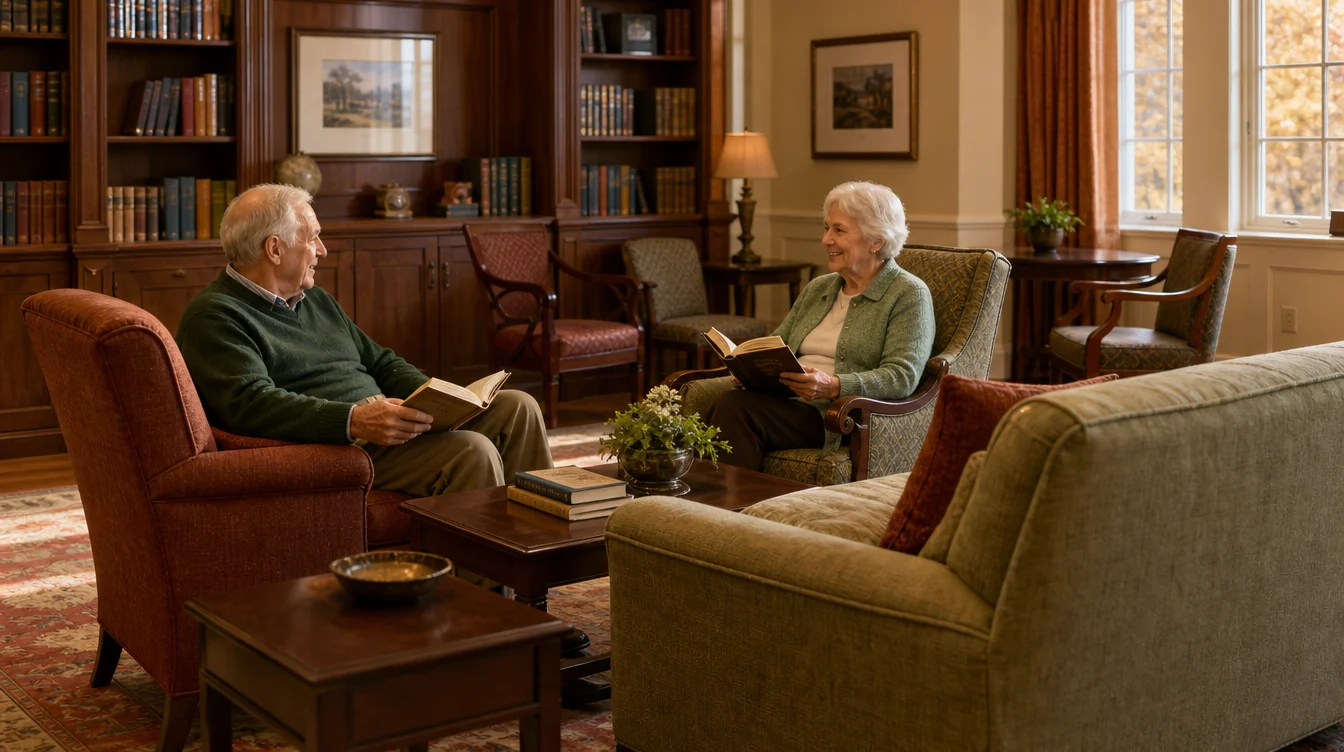
Photograph the bookcases, tables, flooring and other finishes that remain. Put the furniture dimensions and proposed new groups on the same drawing. Mark which existing chairs or sofas are retained separately from the room finishes. This establishes a clear starting point for a refresh without treating the whole room as a complete replacement.
02 / Your furniture plan
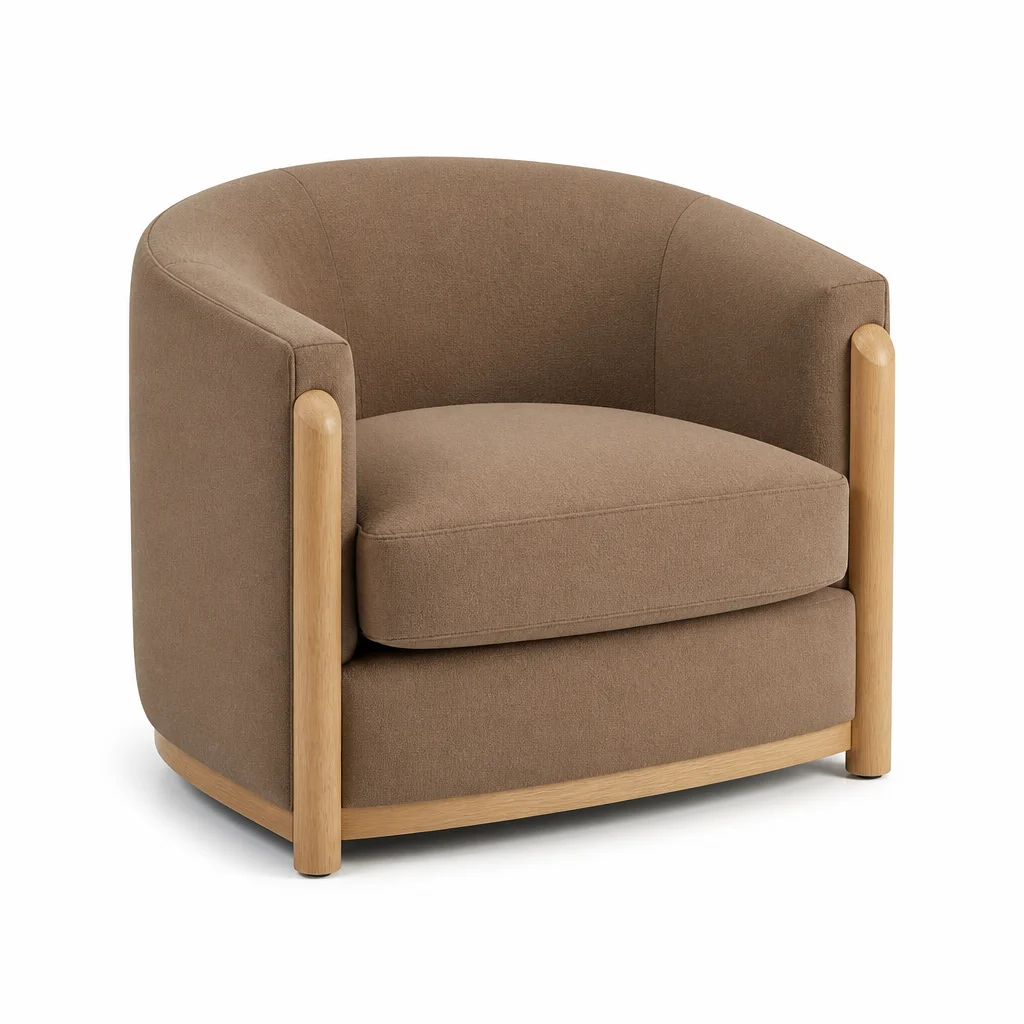
Review lounge chairs beside retained tables.
Compare the proposed chair’s overall, seat and arm dimensions with the actual furniture group. Ask which configurations and samples are available for the item being considered. Keep observations about the complete arrangement separate from a preferred color. A chair can coordinate visually while still needing a full dimensional and use review.
03 / Your furniture plan
Distinguish coordination from an exact match.
Describe the relationship you want between new furniture and the retained finishes, then compare available samples in the room. Record the exact sample identifiers and any unresolved questions. Do not rely on a shared color name or photograph to establish a match. Ask what options are actually offered on each proposed chair or sofa.
04 / Your furniture plan
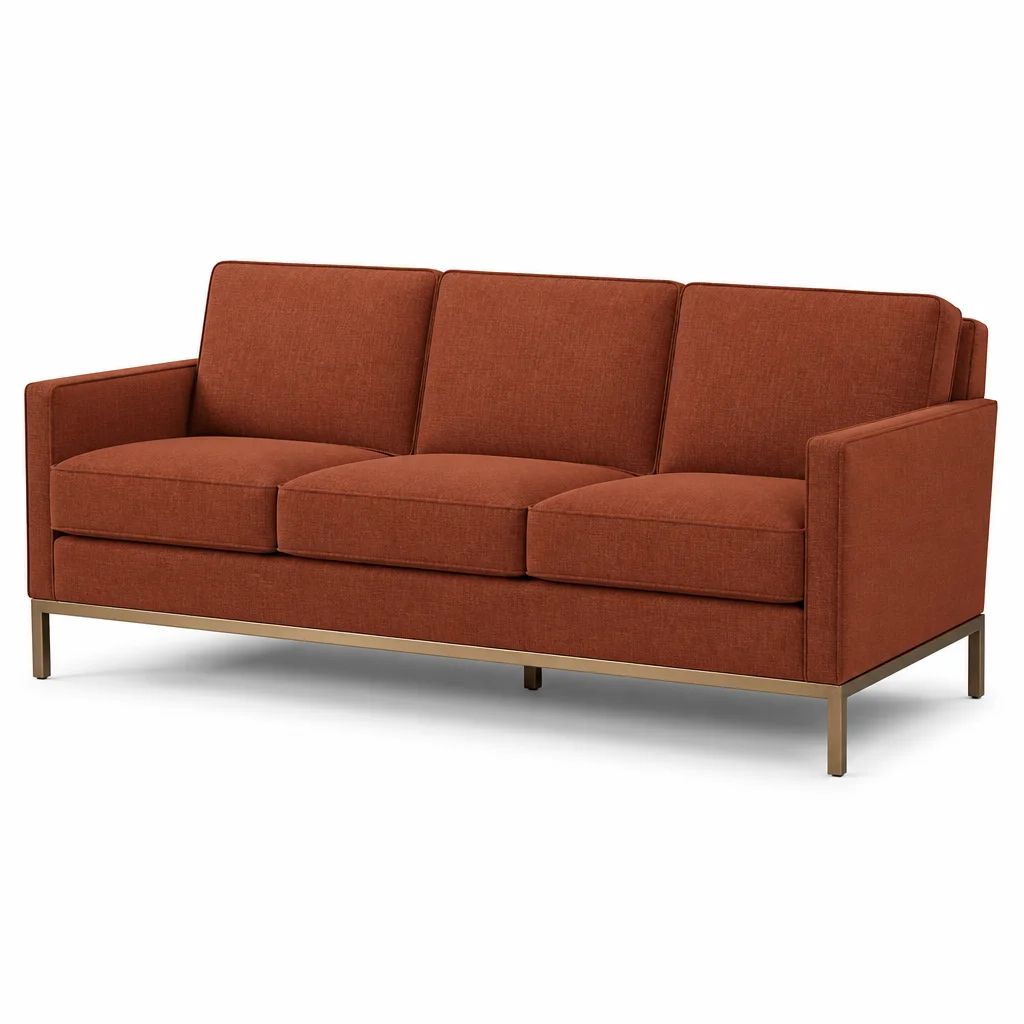
Place the sofa within the measured group.
Review the sofa footprint with the retained tables, separate chairs and surrounding room features. Record the selected model and configuration rather than a generic sofa count. Ask about the dimensions needed for access and handling. Count sofa pieces independently, with intended occupancy reviewed separately by the project team.
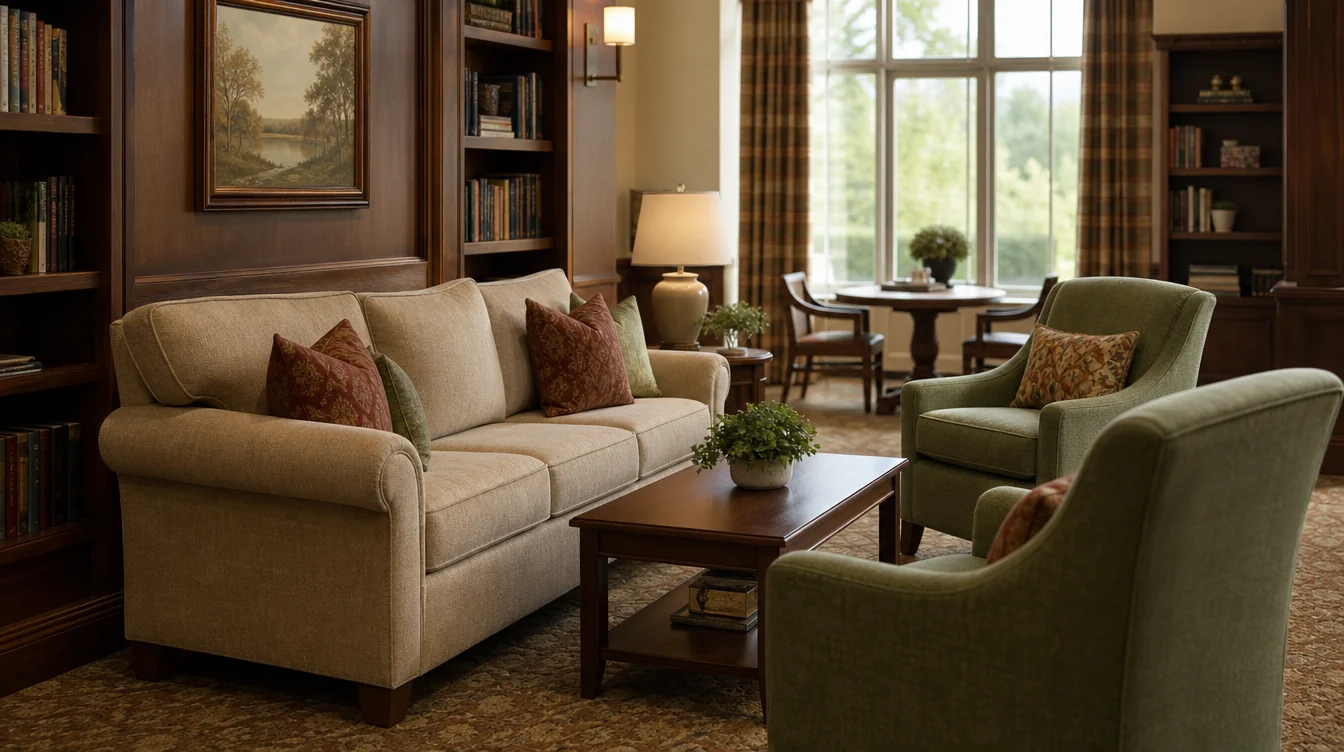
05 / Your furniture plan
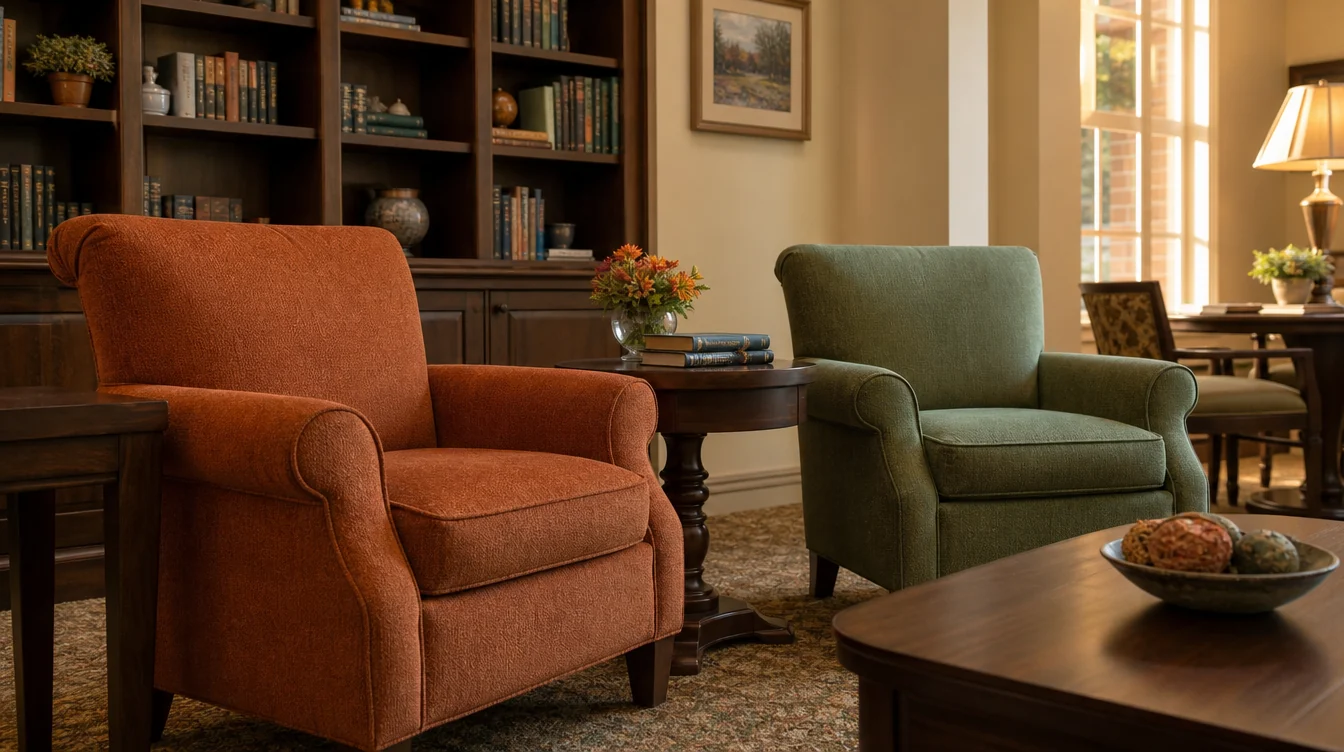
Treat the library corner as a second group.
A chair group beside bookcases may have a different arrangement from the main conversation area. Record the furniture and lighting that remain in that corner and review the proposed pieces there. Keep the sample references coordinated with the wider lounge where intended, while retaining its own quantity and care questions.
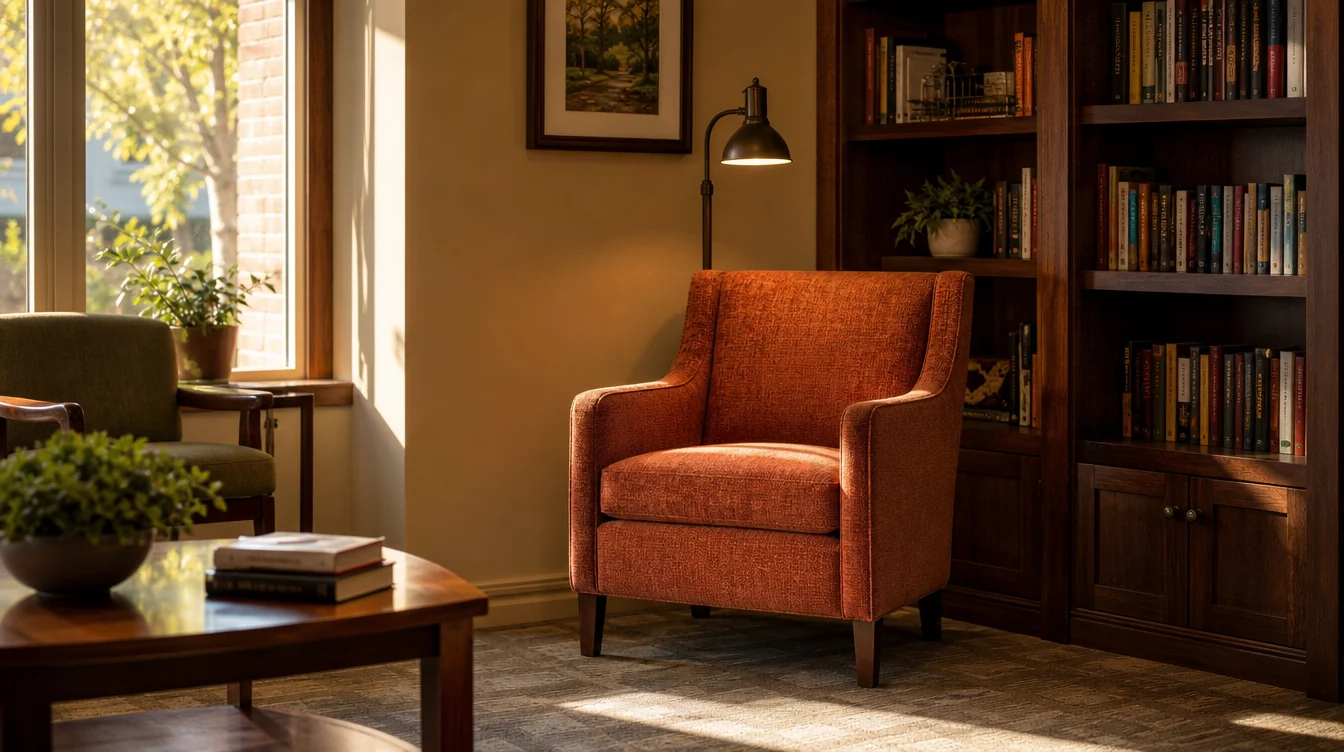
06 / Your furniture plan
Share the room record with the inquiry.
Start with the Virginia location, a photograph and the pieces you want to change. Add the retained-material references, model shortlist and measured room groups during follow-up. Identify receiving access and ask about the proposed delivery scope. Keep a dated list so later finish decisions remain connected to the current furniture request.
An illustrative room schedule
Illustrative furniture-piece schedule
| Room | Lounge chairs | Sofas |
|---|---|---|
| Main lounge conversation group | 4 | 1 |
| Bookcase reading group | 2 | 0 |
Six lounge-chair pieces and one sofa piece are shown. Retained tables and shelving stay on the room drawing but are outside this new-piece request.