
Jump to a section
Collect records and define the questions
Gather available drawings, maintenance records, repair history, warranties, and previous professional reports. Ask facilities staff which problems return after repairs and which areas are difficult to maintain.
Commission the relevant inspections rather than trying to diagnose structure or building services from appearance. Give each consultant a clear question and ask what further investigation may be needed before a scope or price can be reliable.

Review building systems before finishes
Identify planned work involving heating, cooling, ventilation, electrical services, plumbing, lifts, or other critical systems. Ask how each project affects occupied spaces and whether it should precede decorative work.
Record dependencies. For example, a ceiling finish project may need to wait for above-ceiling work. This is not a reason to delay every improvement; it is a reason to distinguish areas that can be completed independently.

Inspect finishes for more than appearance
Note damaged surfaces, difficult cleaning, recurring stains, and problematic floor junctions. Ask whether the visible wear is the problem itself or the result of another defect.
Compare replacement proposals using intended use, cleaning requirements, repairability, and installation disruption. A cheaper finish is not necessarily a cheaper project if its installation closes an essential room for longer.
Check whether the rooms still fit daily use
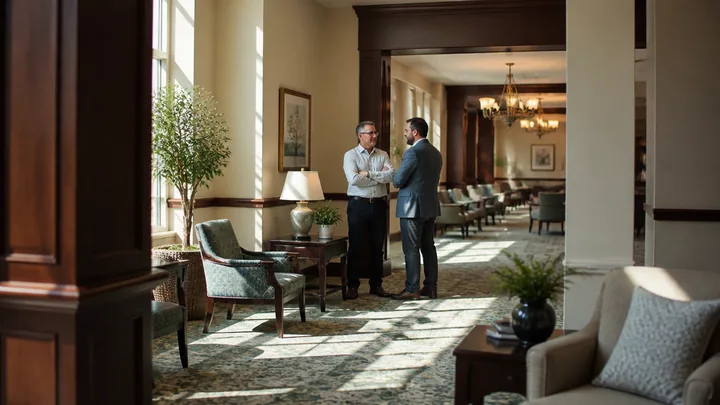
Sketch occupied furniture, mobility devices, staff work, and service equipment. Discuss changing needs with the care and operations teams. A room may be in good repair yet still need a different arrangement.
Record the specific conflict: inadequate storage, difficult table approaches, no suitable visiting space, or a service route through a busy lounge. These observations should inform the brief separately from the condition survey.

Produce a decision-ready project list
For each project, list the problem, evidence, proposed scope, dependencies, temporary arrangements, cost information available, and remaining uncertainty. Identify urgent matters through the appropriate professional assessment rather than an arbitrary scoring formula.
Separate confirmed scope from allowances and unresolved investigations. That gives owners and project teams a clear basis for deciding what to commission, what can be coordinated, and what needs more evidence.
Sources and scope
These primary and research sources anchor the subject area; they do not turn every design recommendation in this article into a proven outcome. Verify current law, adopted code, licensing rules, care plans, and clinical requirements for the specific property.