Jump to a section
List the work before choosing the desk
Ask staff across shifts what happens at the existing station. Separate public contact from confidential work, equipment storage, handovers, and tasks that require specific facilities. Record which activities need to be near residents and which need a separate room.
Review a busy period rather than relying on a furniture inventory. The pile of supplies on the counter may indicate a missing storage function, not simply poor tidiness.

Compare central and distributed work areas
A central station can concentrate resources and make staff easy to locate. Smaller work areas may bring some tasks closer to residents but can duplicate storage and complicate coverage. Neither arrangement automatically provides better care.
Sketch how information, supplies, and people move through each option. Identify what happens when a desk is temporarily unattended. Avoid a layout that looks open but leaves residents uncertain where to find help.

Specify the desk and its surroundings together
Allow room for the actual workstation, required equipment, seating, and circulation. Review screen visibility and conversations from nearby resident and visitor positions. An open desk should not expose records.
Check power, network connections, charging, and cable management before furniture is ordered. Assign a place for personal items and frequently used supplies so they do not take over the public-facing surface.

Balance visibility with privacy
Map the areas staff need to observe during ordinary work, then identify spaces intended for private conversation or rest. Use views, furniture heights, and appropriately reviewed partitions deliberately. A blanket preference for openness can remove privacy without resolving supervision needs.
In memory care, coordinate the arrangement with the care model and residents' individual needs. A floor plan cannot replace staffing or an agreed response procedure.

Plan the changeover before removing the counter
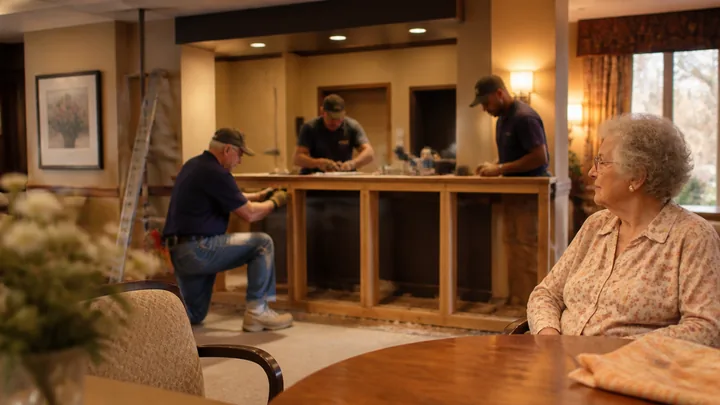
Prepare a temporary work location with the necessary services and secure storage. Tell residents and families where to find staff during the transition. Walk through a handover, routine documentation, and a request for assistance in the proposed arrangement.
Approve the new plan only when each existing function has an owner and a location. After installation, review interruptions, storage overflow, and requests for directions with the people using the station.
Sources and scope
These primary and research sources anchor the subject area; they do not turn every design recommendation in this article into a proven outcome. Verify current law, adopted code, licensing rules, care plans, and clinical requirements for the specific property.