Jump to a section
Walk one complete route with permission
Choose a frequently used journey, such as the route to breakfast. Ask willing residents and the staff who support them where it becomes difficult. Record specific locations: the unmarked junction, the door that requires help, the long stretch without an appropriate rest point.
Keep this a review of the environment. Do not ask anyone to demonstrate fatigue, simulate a disability, or attempt an unfamiliar journey without their usual support. Separate an observed obstruction from a concern that needs an individual clinical or mobility assessment.

Keep usable width clear during daily activity
Measure the route as it operates, not only on an empty floor plan. Add carts, open doors, parked equipment, and people waiting for the lift to the drawing. Ask a qualified accessibility reviewer to check turning, passing, and door-approach needs against the requirements for your building.
A corridor may look generous until a group leaves the dining room at once. Review that busy period before adding furnishings. Move storage into a designated location rather than expecting residents to navigate around it.

Place rest seating where it is useful
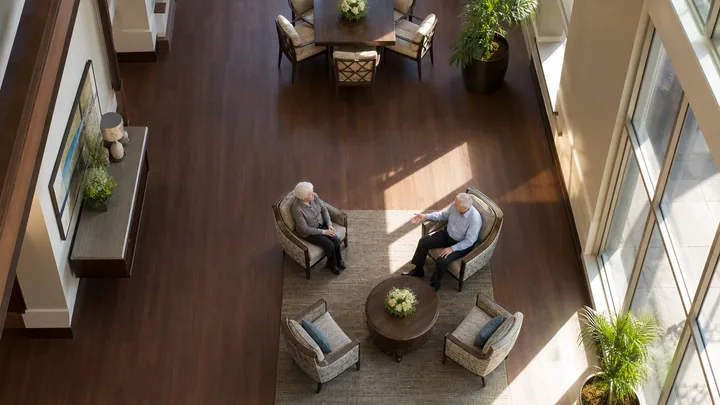
Consider pauses before a long section, near a destination, or in an approved alcove. Review the chair's support, stability, and suitability for the people using that route. Include a place for a companion or mobility device without intruding into required circulation.
Do not set one fixed chair spacing for the whole building without understanding the distances and users. Mark proposed rest points on the route plan and have the care, facilities, and accessibility teams review them together. A chair near a locked staff door offers little reason to stop; a seat with a pleasant view may be more useful.
Make turns and destinations easy to recognize
Use consistent room names and clear signs at decision points. A recognizable sitting area, view, or other relevant feature can help distinguish one part of a route from another. Keep the destination visible where the layout allows it.
If the building offers a loop, make its connections understandable. Do not advertise a continuous walk that ends at a closed door or requires a resident to retrace an unexpected section. Avoid adding strong floor patterns as improvised wayfinding; review any pattern with the people who use the route.
Check light and finishes from the walking route
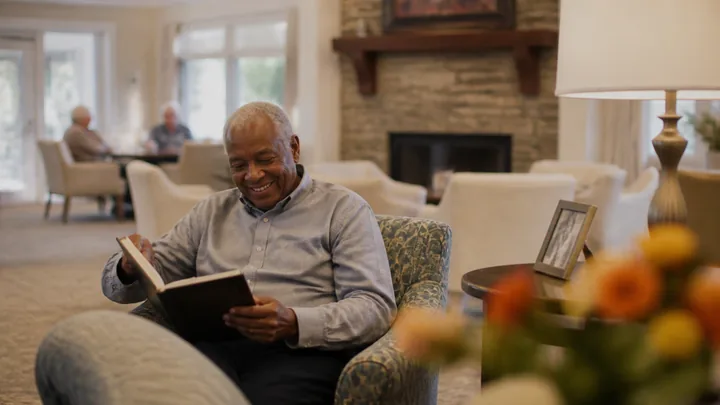
Inspect bright windows, reflections, dark transitions, and damaged floor junctions at different times of day. Log maintenance defects separately from lighting-design questions. Replacing one very bright fitting may not correct uneven lighting along the entire hallway.
Finish with a simple route sheet showing the destination, observed problems, proposed rest points, and responsibility for each change. Revisit it after a furniture delivery, event setup, or renovation. The improvement is a route that remains usable during ordinary operations, not a tidy corridor photographed once.
Sources and scope
These primary and research sources anchor the subject area; they do not turn every design recommendation in this article into a proven outcome. Verify current law, adopted code, licensing rules, care plans, and clinical requirements for the specific property.