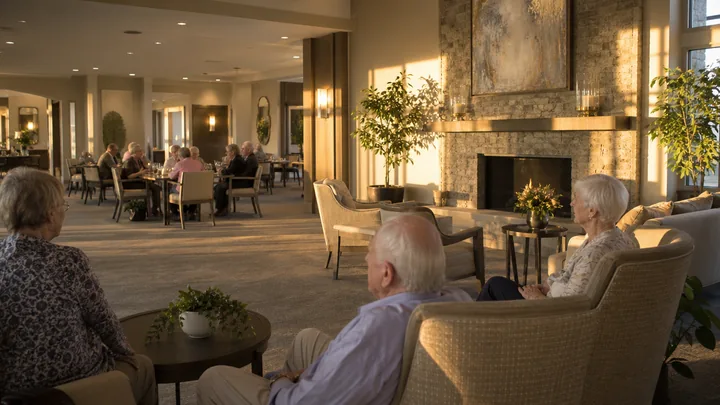
Nearly everything in your building was designed, approved, and inspected by people who were standing up. The art was hung at standing eye level. The signs were placed for a standing reader. The reception desk, the window sills, the coffee station, the mirror in the accessible washroom: all of it calibrated, mostly unconsciously, to an adult on their feet. Meanwhile a large share of your residents experience the building from a seated position (wheelchair, transport chair, or scooter) with eyes roughly four feet off the floor, often lower, and many of the rest sit far more of the day than they stand.
The gap between the standing building and the seated experience is invisible from a standing position. That is the point of this audit: you cannot see it by looking harder from where you are. You have to go down there.
The protocol

Do not borrow a resident wheelchair or ask an untrained staff member to simulate disability by self-propelling through doors, ramps, thresholds, or washrooms. Lead the audit with residents who already use wheeled mobility and choose to participate, alongside an accessibility professional or trained property lead. Compensate participants and protect privacy. Staff may take seated-eye-height photographs and measurements from a stable chair in controlled areas, but simulation is not a substitute for lived experience or a code review. Score each item simply: works, marginal, fails, with the user and requirement named.
Station 1: The front entrance
Arrive as a resident returning from a medical appointment. Can you open or trigger the door yourself? Can the receptionist see you over the desk, and can you see her? A tall reception counter reduces a seated adult to a child at a bank; if there is a lowered section, is it actually staffed and clear of clutter, or is it where the parcels live? From your seated position, read the lobby: notice boards, event posters, the tour-ready seating arrangement. Is there anywhere in it a wheelchair can join, or only aisles to pass through?
Station 2: The corridor run
Travel the main corridor to the dining room. Notice your sightline: at seated height, what do you see ahead: destinations and landmarks, or the underside of handrails and a horizon of doors? Check every sign you pass: can you read it without craning? Glare gets worse from below. Polished floors bounce window light directly into seated eyes, so note where you squint. Clock your shoulders through the pinch points where furniture has crept in. And try one thing standing auditors never try: hold a conversation with your walking colleague for the length of the corridor. Where do you end up: beside them, or trailing behind being talked down to? Corridor width is a social dimension.
Station 3: The dining room
Review three different tables with participating residents and measure clear floor space, knee and toe clearance, approach, and reach using the applicable criteria. Ask where seating positions feel integrated or marginal; do not perform an improvised transfer or reach test. Observe service traffic and document conflicts without blocking the room.
Station 4: The lounge and activity room
Review the main lounge with participating residents and document whether wheeled users can join activities as peers rather than at the perimeter. Measure activity-table clearance and operable parts under the approved procedure. Have the accessible washroom assessed against the adopted standard and user needs by a qualified person; do not simulate a transfer or test grab bars by force.
Station 5: The way outside
Finish at the courtyard route. Measure the door, threshold, slopes, cross-slopes, surfaces, turning areas, and rest points against applicable criteria. Pair those measurements with voluntary resident observation and feedback. Do not ask an untrained staff member to self-propel a borrowed chair over a route as a safety test.
What you will find
The audit may identify signage readable only while standing, a reception desk without a usable seated interaction point, furniture pinch points on a required route, limited integrated seating, glare, inaccessible amenities, or a difficult exterior threshold. This publication has no dataset establishing how many findings a typical building will produce. Some corrections are operational; others require professional design, permitting, or capital work.
Principle vs. proven
This walkthrough is participatory operational method, not research. Seated sightlines and individual reach vary; formal criteria define required reach ranges and clearances. Use the U.S. Access Board standards for U.S. federal context, then verify the requirements actually adopted for the property. Resident participation complements, and never replaces, professional review.
Turning the list into a program
An audit that ends in a drawer is a tour, not an audit. Sort the findings into three buckets while the photographs are fresh. This week, no budget: re-shelved supplies, moved furniture, rehung signs, one rearranged seating group. Assign each to a name, not a department, and re-ride the route in seven days to confirm. This quarter, small budget: matte film or repositioned lighting for the worst glare zones, additional roll-under tables for the dining room, a lowered section of notice board, threshold transitions. Capital list, with evidence: the reception desk, door operators, table stock replacement: each item entered with its seated-eye-height photograph and a one-line note on who is excluded until it is fixed. The photographs matter more than the prose: budget committees that would trim an abstract line item find it much harder to delete a picture of the building failing someone. Track the fix rate the way you track falls or complaints. The number is a culture signal, and staff notice whether riding the building leads to change or to filing.
Make it a habit, then make it theirs

Run the audit annually and after every renovation or furniture purchase. Occupied renovations in particular have a way of restoring standing-height defaults, because every contractor is standing. Rotate who rides: the maintenance director will fix what he personally could not reach; the marketing director will never stage the lobby the same way again. Then take the final step: recruit two or three residents who use wheelchairs as standing co-auditors, with the clipboard authority to match. They have been conducting this audit involuntarily every day for years; the finding they add that you cannot generate yourself is how it feels to encounter each failure for the hundredth time rather than the first. Pay attention to that finding especially. The building from chair height is not a degraded version of your building. It is the actual building, as delivered to the people it exists for.
Sources and scope
These primary and research sources anchor the subject area; they do not turn every design recommendation in this article into a proven outcome. Verify current law, adopted code, licensing rules, care plans, and clinical requirements for the specific property.