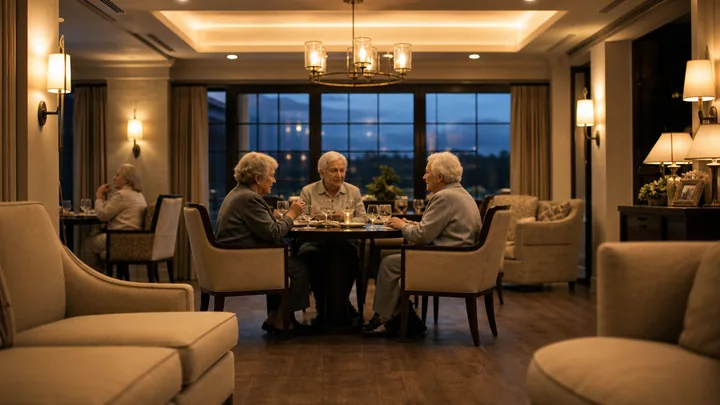
In every senior living dining room there are residents who need help with the meal: a plate cut, a cup steadied, cues to keep going, or a fork guided hand-over-hand. How the room handles this is one of the sharpest dignity tests in the building, because assisted eating sits at the intersection of two things adults guard fiercely: competence and being watched. Done thoughtlessly, assistance becomes theater: the aide standing over a seated resident, spooning in full view of a room that politely looks away; the "feeder table" in the corner that everyone can name and no one wants to graduate to. Done well, the same help reads as what it is at any family table: someone sharing a meal, lending a hand. The difference is only partly training. Much of it is geometry: where the chairs are, what staff can reach, and what the rest of the room can see.
Principle vs. proven
That mealtime assistance delivered seated, at eye level, with attention to pacing and social normalcy improves the experience, and that being fed standing-over reads as depersonalizing, is consistent across person-centered care literature and dementia-care guidance (the Alzheimer's Association publishes mealtime guidance in this vein). The layout claims below, that seating geometry and sightlines shape whether assistance is experienced as companionship or exposure, are design principle and practitioner observation. We know of no study that measured a floor plan's effect on dining dignity, and we won't pretend otherwise.
The first rule: the helper sits

Everything begins with one physical fact. A caregiver standing beside a seated diner creates a tableau every eye in the room parses instantly: patient and handler. The same caregiver seated at the corner of the table, at eye level, creates a different tableau: two people at a meal. Design's job is to make sitting possible and inevitable: a light, armless helper's chair that lives near assisted seats without announcing itself (drawn up in a second, slid away without ceremony), table corners kept accessible rather than packed, and clearance behind chairs so arriving to help doesn't require furniture surgery. If your dining chairs are heavy and your tables tight, your aides will stand, not from poor training but because the room voted first. The furniture article's logic runs both directions: chairs must serve the people rising from them and the people arriving to sit beside them.
Geometry: corners beat opposites
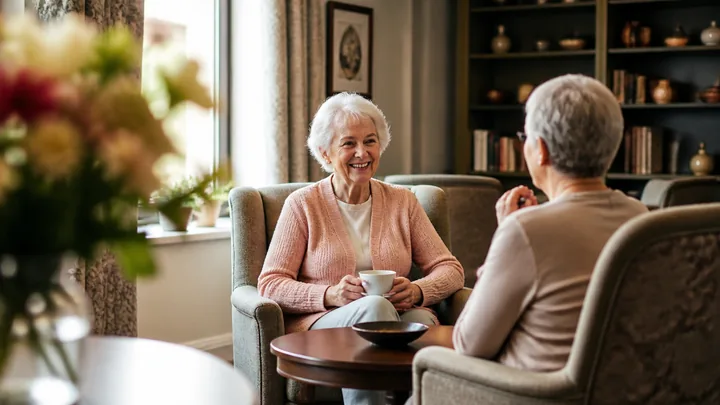
Where the helper sits matters nearly as much as whether. Assistance works at the corner position: helper at ninety degrees to the diner, dominant hand free, faces visible to each other, the helper's body partially screening the intimate mechanics of the meal from the room without walling the pair off from it. Across-the-table help requires reaching over food into someone's space; same-side help puts two chairs in parallel staring at a wall. Round tables, so good for group conversation, are awkward here (no corners), which argues for a mix: squares and rectangles in the zones where assistance concentrates, rounds where it doesn't. This is also the argument for tables for four over tables for eight in assisted zones: at a small table the helper joins a social unit; at a big one she performs before an audience.
The segregation question

Should residents needing help eat in a separate room, a separate seating, or among everyone? The honest answer is that both extremes fail. Full integration without support fails the resident whose slow, effortful eating becomes public, and the tablemates whose meal becomes clinical against their choice. Full segregation creates the feeder room, the most feared address in the building, and removes the social models that keep skills alive (people eat better among people eating). The workable pattern is zones without borders: an area of the main room (same finishes, same tableware, same daylight, nothing that photographs differently) where tables are smaller, aisles wider, the task light a notch stronger, and staffing concentrated at that end of the room. Residents needing steady help sit mostly there, by care plan rather than by posted rule; residents needing none sit anywhere; nobody crosses a threshold that names them. In memory care, where most diners need some support, the zone is simply the room, and the small-table rule matters even more.
Pace is an architectural problem

Assisted meals are long meals, and rooms enforce tempo. A dining room turned over between fixed seatings puts a clock over every slow eater: the aide's help accelerates, plates leave early, and the resident learns that needing help means eating less. If the schedule cannot loosen (see the dining room's operational core), the layout must absorb what the clock won't: a zone where tables are not flipped, where a meal can run seventy minutes without sitting in the bus staff's path. And the environment sets pace in subtler ways. Noise pushes everyone to hurry, which is one more clinical reason for the acoustic treatment argued in acoustics and dignity: a resident being cued to swallow cannot also be shouting over dishware.
Equipment without costume
Adaptive tableware (built-up handles, high-contrast plates with hidden rims, two-handled cups) preserves independence a step before human help is needed, and independence is always the superior assist. The dignity rule is aesthetic: adaptive pieces should belong to the same visual family as everyone's tableware, reaching the table as a place setting, not dispensed as apparatus. The same goes for clothing protectors: offered as napkins (cloth, adult, matching the room), never as bibs. Every object at an assisted place setting either says this is dinner or this is treatment; audit the tabletop with that sentence in mind.
What the room's other diners see
Last, the audience, because dignity is partly a spectator sport. Screens and partitions read as concealment and create the very category they hide. The better instruments are distance, angle, and normalcy: assisted zones placed away from the main entry sightline (arriving visitors shouldn't scan them first. The tour effect cuts both ways), tables angled so no diner faces the room's traffic while being helped, and above all a culture where staff sitting down to share tables is so ordinary that a helper seated beside a resident is visually unremarkable. In rooms where staff routinely eat and chat with residents, assistance disappears into the general grammar of company. That is the end state worth designing toward: not help hidden, but help so normal it isn't a sight at all.
The audit
Observe one full lunch service from a corner seat. Count: helpers standing versus sitting; the reach and clearance failures that forced the standing; how many minutes the slowest assisted meal actually got; what an arriving visitor saw in the first ten seconds. Then eat one meal yourself in the assisted zone's worst chair and let someone help you with the soup. The layout will explain itself faster than any consultant, and most of what it recommends (a dozen helper chairs, smaller tables at one end, a lighting tweak, a tabletop purge) fits inside a quarter's operating budget, which is a modest price for retiring the building's most quietly feared table.
Sources and scope
These primary and research sources anchor the subject area; they do not turn every design recommendation in this article into a proven outcome. Verify current law, adopted code, licensing rules, care plans, and clinical requirements for the specific property.