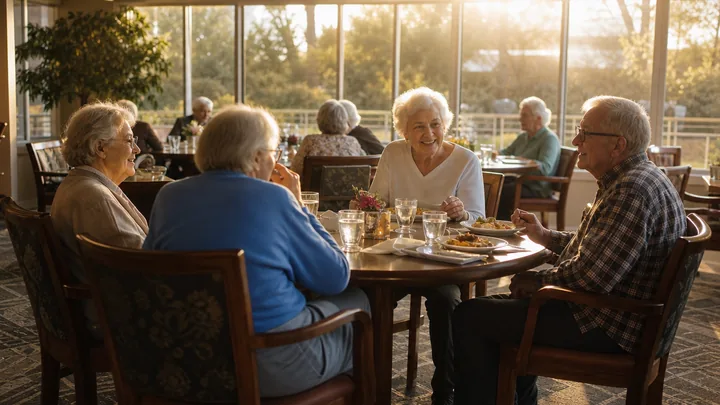
Every senior living building has one room where the whole operation is on display three times a day. Not the lobby. The lobby is theater. Not the therapy gym. Most residents visit it a few times a week at most. The dining room. It is the only common area with a built-in, recurring, near-universal reason to show up, and that makes it the honest measure of your building.
If a resident has stopped coming to meals, something is wrong: with their health, their mood, their mobility, or your room. If the dining room is half-empty at noon, the building is telling you something no satisfaction survey will.
The dining room is where everything converges
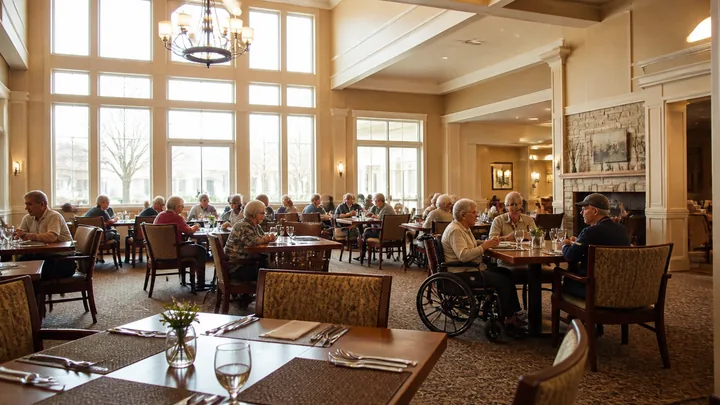
Consider what actually happens in that one room. Nutrition, obviously, and for many older adults, the meal in front of them is the main defense against the slow slide of weight loss and frailty. But also nearly everything else the building promises:
- Social life. For a resident who no longer drives, no longer works, and may have outlived a spouse, mealtimes are the most reliable social event of the day. Tablemates become the closest thing to colleagues.
- Routine and orientation. Three fixed anchors structure a day that otherwise can blur. Residents with early cognitive change often hold onto mealtimes long after other appointments slip.
- Staff observation. Dining is where staff see nearly everyone, nearly every day, doing something demanding: walking in, sitting down, handling utensils, chewing, swallowing, conversing. Changes show up here first.
- Family judgment. Ask marketing which room tours linger in. Families project their parent into the dining room more vividly than anywhere else: this is where Mom will sit, these are the people she'll eat with.
Where the evidence stands
Mealtime environment and service have been studied in residential care, but the evidence is not uniformly strong. A systematic review and meta-analysis found mixed observational results and inconsistent randomized evidence, with some evidence of favorable nutritional outcomes. One Dutch randomized trial reported benefits from a multicomponent family-style meal intervention; that result does not isolate furniture or room design and should not be generalized to every population. The design program below is evidence-aligned judgment, not a promised clinical effect.
Why dining rooms fail

Most underused dining rooms fail for reasons that were designed in, not cooked in. The food gets the blame; the room is often the culprit.
The trip is too hard
A dining room's real front door is the farthest resident room it serves. If the walk involves long corridors with nowhere to rest, a resident using a walker faces a decision every mealtime: is lunch worth the effort and the fear of not making it? Enough "no" answers and you have a tray-service population you never intended to create. Seating along the route (genuine rest points, not decorative benches) is dining-room infrastructure, even though it sits outside the room.
The room is too loud to do its job
Hard floors, hard ceilings, one large volume, dish carts, and sixty simultaneous conversations produce an environment where a resident with age-related hearing loss cannot follow their tablemate. When conversation fails, people stop trying; when people stop trying, the social meal you are selling doesn't exist. We cover this fully in our piece on acoustics and dignity, but the short version: the dining room is the room where acoustic failure costs the most.
One giant room, one seating, one speed
A single large hall serving everyone at once maximizes throughput and minimizes dignity. Slow eaters feel conspicuous. Residents who need assistance are on display. Faster, more independent residents resent waiting. Smaller dining rooms, or one room genuinely broken into distinct zones, let different paces and needs coexist without anyone becoming the show.
The chairs fight the residents
Dining chairs are mobility equipment that happens to look like furniture. A chair that is low, soft, and armless is a chair many residents cannot leave without help, which means every meal ends with either a wait or a risk. The design principles are covered in our piece on furniture that helps people stand up; the dining room is where they matter most, because nowhere else do so many residents sit and rise so often.
Contrast on the table
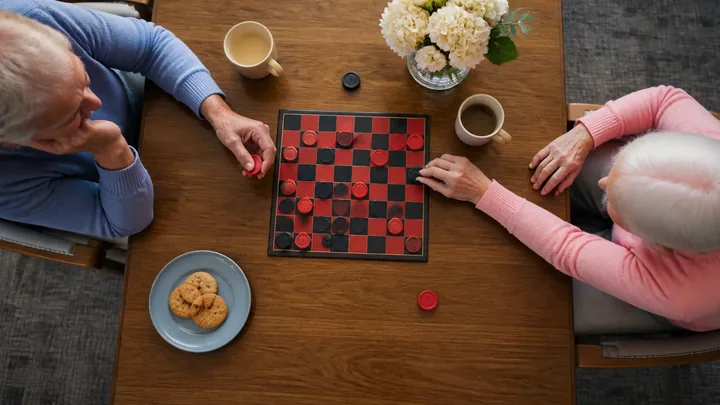
One of the most reliable, least expensive principles in the room: visual contrast between the plate and the table surface, and between the food and the plate, helps residents with low vision see what they are eating. White plate on white tablecloth with pale food is a common and entirely avoidable failure. This is standard low-vision design guidance, and it costs approximately nothing to act on at the next tabletop refresh.
Principle vs. proven
Solid principle: plate-to-table and food-to-plate contrast aids visibility for low-vision residents; glare off polished surfaces makes seeing harder; consistent table locations help residents with cognitive change find their place. Working judgment: exactly how much any single change moves intake in your building. Treat tabletop changes as cheap experiments. Your own before-and-after observation is the study that matters.
Operational choices that are really design choices

Some of the most powerful dining-room "renovations" involve no construction:
- Seating assignments as social design. Who sits with whom determines whether mealtime is society or endurance. Treat table assignments as an evolving care decision, revisited when residents decline or friendships form, not a spreadsheet set at move-in.
- Service style as atmosphere. Plated institutional service reads as hospital. Anything that restores small choices (served from a dish at the table, visible plating, a real menu spoken aloud) reads as restaurant or home. The homelike-dining literature points consistently in this direction.
- The room between meals. A dining room locked or dark for twenty hours a day is your largest square footage doing nothing. Coffee always available, a puzzle table in the corner, afternoon light let in: the room becomes a destination rather than a cafeteria that opens three times daily.
A word on the economics
Dining-room investment is sometimes framed as amenity spending, which puts it in line behind roofs and boilers. Reframe it. Meals a resident skips become supplements, weight-loss monitoring, and care-plan escalations, all more expensive than the meal. A dining room that residents avoid pushes demand toward in-room tray service, which is among the most labor-intensive ways to deliver food. And a dining room that fills naturally at every seating is the strongest, cheapest marketing asset a tour can walk through. The room earns its keep in retention, acuity management, and occupancy; the question is not whether you can afford to fix it, but how long you can afford the quiet costs of leaving it.
What to do this quarter
You do not need capital budget to start. Observe service with permission, protect resident privacy, and ask residents and staff what makes dining easier or harder. Review attendance changes with the clinical team rather than assigning a health or room cause from observation alone. Have chairs and routes evaluated under approved accessibility, clinical, and product procedures; do not simulate weakness or stress armrests with body weight.
Then look at your renovation priorities. If the dining room is behind the lobby in line for money, ask who that ordering serves. Visitors see the lobby for ninety seconds. Residents live in the dining room three times a day, every day, for years. The most important room in the building is the one your residents vote on with their feet. Make it a room worth the trip.
Sources and scope
These primary and research sources anchor the subject area; they do not turn every design recommendation in this article into a proven outcome. Verify current law, adopted code, licensing rules, care plans, and clinical requirements for the specific property.