
Every senior living building runs two circulation systems in the same envelope: the residents' (bedroom to dining room to lounge to garden, walked slowly, all day) and the service stream: meal carts, med carts, linen (clean out, soiled back), trash, deliveries, maintenance ladders, floor machines, and the moving traffic of the people pushing all of it on a schedule. In a hospital these streams get separate corridors. In senior living they usually share one, and the shared corridor is where the collisions happen: some physical (a loaded cart and a walker negotiating a pinch point), most experiential: the resident whose lunch conversation is a pallet jack, whose walking route is an equipment lay-by, whose home puts its plumbing on display in a way no actual home does. Back-of-house flow is the least glamorous subject in this publication and one of the most defining: a building that manages it feels like a residence with services; one that doesn't feels like a loading dock with bedrooms.
Principle vs. proven
Separation of service and public/patient flows is orthodox planning doctrine in healthcare and hospitality design; the collision costs cited here (noise, odor route contamination, corridor obstruction, institutional atmosphere) are directly observable in any building rather than matters of study. Obstruction of egress and corridors also has a hard regulatory edge (fire code, accessibility: see ada.gov on maintaining accessible routes). The scheduling and mapping methods below are standard operations practice, offered as craft. Nothing here needs a footnote so much as a stopwatch and an honest floor plan.
Map the streams before judging them
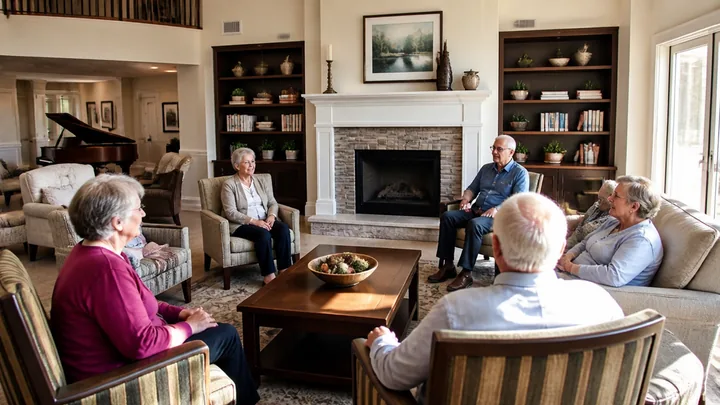
The diagnostic is cartographic. Take a floor plan and draw, in different colors, a day's actual service movements: every meal cart run with times, linen out and back, trash to the dock, the med pass, deliveries from door to storage, housekeeping's circuit. Then overlay the residents' map: dining flows at meal times, the walking loop, lounge locations, the arrival zone. The collisions light up: the trash route that crosses the lobby at visiting hours, the soiled-linen run that passes the dining room at noon (an odor route as much as a traffic one), the meal carts staged in the corridor pinch where two walkers can't pass, the dock delivery that shares the one elevator with the lunch migration. Most operators have never seen this drawing, and most are surprised by it: service routes evolve by habit and shortcut, not by decision, and habit always chooses the shortest path, which is usually the residents'.
Separate in space where the building allows
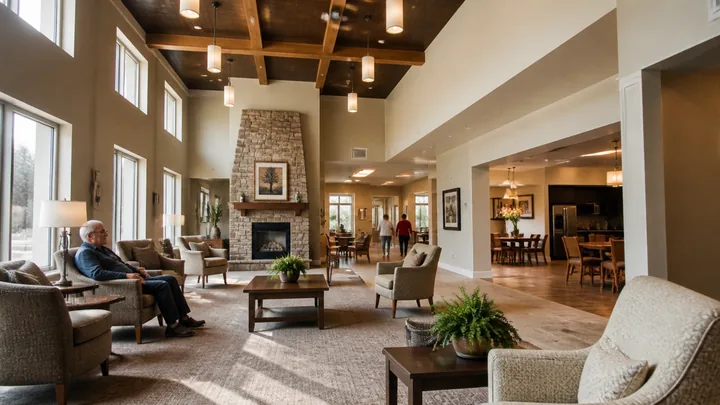
The capital answers, in descending order of power. Dedicated service paths: where a parallel corridor, a rear route past the kitchen, or a service elevator exists or can be created, route the heavy streams there permanently. This is the hospital move, rarely fully available in senior living but often partially: even one segment (dock to kitchen without crossing the lobby) removes the worst collision. Service adjacencies: cluster the machinery (kitchen, laundry, storage, dock) so streams run between them backstage instead of transiting resident space; renovations that scatter these functions manufacture corridors of carts forever after. Distributed micro-storage: many corridor collisions are really storage failures (the cart parked "for a minute," the lift living at the corridor's end) and the cure is putting small, well-placed alcoves and closets where the work happens, the full case made in the storage article. Doors and thresholds that serve carts: automatic operators and flush junctions on service routes aren't resident amenities, but they decide whether staff take the smooth resident corridor or the rated service door that fights them; make the right route the easy route and behavior follows the hardware.
Separate in time where space refuses
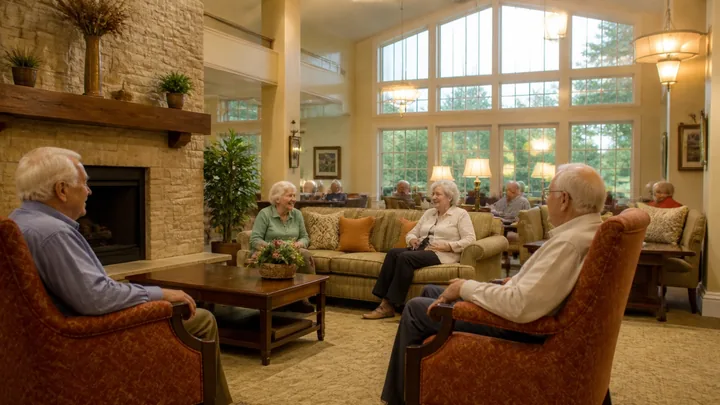
Most buildings can't rebuild their bones, which leaves the operational dimension: scheduling. The same corridor is a different building at different hours, and the discipline is to move the heavy streams into resident-quiet windows: deliveries and trash before mid-morning, floor machines never during the sundowning hours or adjacent to retreat spaces in use, linen runs off the meal peaks, the dock booked so vendors don't arrive at the lunch elevator. Write the windows down as policy (vendors follow contracts, not culture), and protect the two sacred zones absolutely: the dining approach at meal times and the arrival/lobby zone during visiting hours. Time-separation costs nothing but management attention, which is why its failure is diagnostic: a building whose carts own the noon corridor has decided, by default, whose building it is.
Dress the streams you cannot hide

Some service presence will share resident space forever, so govern its manners. Equipment that lives in sight should be the quiet, well-maintained version. Cart wheels are a purchasable acoustic decision (the clatter budget spent well), and a squeaking wheel in a hushed corridor is maintenance's loudest advertisement. Covered carts for anything a resident shouldn't smell or contemplate; no bags of anything traveling openly; staff trained that the corridor is the residents' living room: the same behavior standard as a hotel's front-of-house, minus the pretense. And mind the soundtrack: back-of-house radio drifting into resident space, dock conversations carrying through propped doors (closers exist for this direction too). None of this hides that work happens here; it says the work respects the home it happens in, which residents, who ran households and businesses themselves, read perfectly.
Renovation traffic: the temporary stream that behaves worst
Construction adds a third circulation system with none of the house training: trades unfamiliar with the population, materials on dollies, demolition waste out and drywall in, all on compressed schedules. An occupied renovation lives or dies on treating contractor flow as a designed stream: dedicated entry and route written into the contract, protection on the floors it borrows, deliveries windowed like any vendor's, and the resident map redrawn for each phase so the temporary detour never routes walkers through the collision zone. The contractor's shortest path and the residents' safest path diverge on day one; the prime contract should say whose building it is before the first dumpster lands.
The collision nobody schedules: people
The heaviest service traffic is human: shift changes pouring through the lobby, agency staff hunting for the time clock, the maintenance radio at volume. The fixes echo the memory-care door article: staff entries and time clocks off the resident path, handoffs held backstage, radios on earpieces in resident space. A visitor should be able to spend an hour in the lounge without learning the shift schedule; a resident should never feel like furniture in her staff's hallway.
The audit
Do the mapping exercise above, then verify with an hour at the worst junction at noon: count carts, delivery dollies, and staff transits crossing resident space, and note each collision: physical, acoustic, olfactory, or atmospheric. Walk one full service stream yourself (dock to kitchen to wing and back) pushing the actual cart, and record every place the route forced you into residents' lives. Then fix in the cheap order: schedule first, manners second, storage third, hardware fourth, walls last. The test of success is a resident's ordinary afternoon containing no evidence of logistics at all: the building working like a stage set that changes between scenes, never during them.
Sources and scope
These primary and research sources anchor the subject area; they do not turn every design recommendation in this article into a proven outcome. Verify current law, adopted code, licensing rules, care plans, and clinical requirements for the specific property.